Escape to paradise! This stunning custom home sits on 6.34 acres of pure Michigan beauty. With the tranquil sounds of a stream that flows year-round, you will feel like you’re up north. The open floor plan boasts 9’ ceiling and expansive windows for natural light and views of the woods from all the windows. The main level features an updated kitchen, dining room, family room, living room with wood burning fireplace, deck accessible from two sliding door walls, a full bath, a MIL suite, and a attached 3 car heated garage including a shower for quick washups. The upper-level features 9’ ceilings, 2 half baths, with a connecting shower room, 2 bedrooms with spacious closets, second floor laundry room and a large primary bedroom with a beamed ceiling. The primary bedroom offers an updated bathroom with a wood feature deck containing a soaking tub, a great large shower with three shower heads, his and her and an overhead rain. A custom red oak closet that features plenty of space for clothes, shoes, and storage. The laundry room has newly been updated, with large counter space for folding and custom shelves to maximize storage. The walkout basement with outdoor cement pad, is unfinished and roughed to create your dream space and bathroom. The house sits hidden away from the neighborhood. Enjoy the ability of being close to town and amenities, but having the privacy of acreage. This dream home showcases all four seasons like a hallmark movie. Don’t miss this opportunity, schedule your private tour today! - Additional 18.29 acres of vacant undeveloped land adject to the property are also for sale.
Sold for $915,000
$915,000
285 Timberwood Trl, Ortonville, MI 48462
4beds
3,436sqft
Single Family Residence
Built in 2013
6.34 Acres Lot
$847,600 Zestimate®
$266/sqft
$3,706 Estimated rent
Home value
$847,600
$788,000 - $907,000
$3,706/mo
Zestimate® history
Owner options
List your home for rent
$3,706/mo
Rent Zestimate®
Find your next renter with Zillow Rental Manager. Plus, with online applications, you can quickly screen prospective tenants – for free.
$3,706/mo
Rent Zestimate®
Refinance and save
$5,995/mo
Est. payment
Refinancing to a lower rate could help reduce your monthly payments and save thousands over the life of the loan.
$5,995/mo
Est. payment
Explore your selling options
Work with a Zillow partner agent
Leverage their expertise and Zillow's premium Showcase listings to get your home seen by more buyers.
Get startedList with your own agent
Get your home in front of millions of buyers by listing it on Zillow.
Learn how to do itSell it yourself
Take full control of how buyers see your home on Zillow by listing For Sale by Owner (FSBO).
List your homeWhat's special
Zillow last checked:
Listing updated:
Listed by:
Lynn A Dowe 586-524-4980,
Coldwell Banker Professionals-Birm
Bought with:
Simon Joseph, 6501422948
Wentworth Real Estate Group
Source: Realcomp II,MLS#: 20250021724
Facts & features
Interior
Bedrooms & bathrooms
- Bedrooms: 4
- Bathrooms: 4
- Full bathrooms: 3
- 1/2 bathrooms: 1
Primary bedroom
- Level: Second
- Area: 255
- Dimensions: 15 x 17
Bedroom
- Level: Entry
- Area: 153
- Dimensions: 17 x 9
Bedroom
- Level: Second
- Area: 204
- Dimensions: 12 x 17
Bedroom
- Level: Second
- Area: 154
- Dimensions: 14 x 11
Primary bathroom
- Level: Second
- Area: 182
- Dimensions: 13 x 14
Other
- Level: Entry
- Area: 60
- Dimensions: 5 x 12
Other
- Level: Second
- Area: 165
- Dimensions: 11 x 15
Other
- Level: Second
- Area: 120
- Dimensions: 15 x 8
Dining room
- Level: Entry
- Area: 312
- Dimensions: 13 x 24
Family room
- Level: Entry
- Area: 168
- Dimensions: 14 x 12
Kitchen
- Level: Entry
- Area: 240
- Dimensions: 16 x 15
Laundry
- Level: Second
- Area: 99
- Dimensions: 11 x 9
Living room
- Level: Entry
- Area: 527
- Dimensions: 17 x 31
Heating
- Forced Air, Natural Gas
Cooling
- Ceiling Fans, Central Air
Appliances
- Included: Built In Electric Range, Convection Oven, Dishwasher, Disposal, Dryer, Free Standing Refrigerator, Microwave, Washer, Water Purifier Owned, Water Softener Owned
- Laundry: Laundry Room
Features
- Basement: Daylight,Unfinished,Walk Out Access
- Has fireplace: Yes
- Fireplace features: Living Room, Wood Burning
Interior area
- Total interior livable area: 3,436 sqft
- Finished area above ground: 3,436
Property
Parking
- Total spaces: 3
- Parking features: Three Car Garage, Attached, Heated Garage
- Attached garage spaces: 3
Features
- Levels: Two
- Stories: 2
- Entry location: GroundLevelwSteps
- Patio & porch: Porch
- Exterior features: Lighting
- Pool features: None
- Fencing: Fencing Allowed,Invisible
- Waterfront features: Stream
Lot
- Size: 6.34 Acres
- Dimensions: 271 x 1043 x 279 x 1284
- Features: Dead End Street, Irregular Lot, Sprinklers, Wooded
Details
- Additional structures: Poultry Coop, Sheds Allowed
- Parcel number: 0307476050
- Special conditions: Short Sale No,Standard
Construction
Type & style
- Home type: SingleFamily
- Architectural style: Colonial
- Property subtype: Single Family Residence
Materials
- Vinyl Siding
- Foundation: Basement, Poured
- Roof: Asphalt
Condition
- New construction: No
- Year built: 2013
- Major remodel year: 2023
Utilities & green energy
- Sewer: Septic Tank
- Water: Well
- Utilities for property: Underground Utilities
Community & HOA
Community
- Security: Exterior Video Surveillance, Smoke Detectors
HOA
- Has HOA: No
Location
- Region: Ortonville
Financial & listing details
- Price per square foot: $266/sqft
- Tax assessed value: $235,460
- Annual tax amount: $11,053
- Date on market: 4/4/2025
- Cumulative days on market: 9 days
- Listing agreement: Exclusive Right To Sell
- Listing terms: Cash,Conventional,Va Loan
- Exclusions: Exclusion(s) Exist
Price history
| Date | Event | Price |
|---|---|---|
| 5/8/2025 | Sold | $915,000+56.4%$266/sqft |
Source:  Realcomp II #20250021724 Report a problem Realcomp II #20250021724 Report a problem | ||
| 4/10/2025 | Pending sale | $585,000$170/sqft |
Source: Realcomp II #20250021724 Report a problem | ||
| 4/4/2025 | Listed for sale | $585,000+44.4%$170/sqft |
Source: Realcomp II #20250021724 Report a problem | ||
| 1/28/2020 | Sold | $405,000-3.6%$118/sqft |
Source: Public Record Report a problem | ||
| 12/23/2019 | Pending sale | $420,000$122/sqft |
Source: Real Estate One #219085266 Report a problem | ||
| 10/29/2019 | Price change | $420,000-2.3%$122/sqft |
Source: Real Estate One #219085266 Report a problem | ||
| 8/20/2019 | Listed for sale | $430,000+6182%$125/sqft |
Source: Real Estate One #219085266 Report a problem | ||
| 9/21/2011 | Sold | $6,845-82.2%$2/sqft |
Source: Public Record Report a problem | ||
| 3/8/2005 | Sold | $38,500$11/sqft |
Source: Public Record Report a problem | ||
Public tax history
| Year | Property taxes | Tax assessment |
|---|---|---|
| 2025 | $9,454 +5.7% | $250,690 +6.1% |
| 2024 | $8,947 +4.9% | $236,270 +5.4% |
| 2023 | $8,527 +3.2% | $224,250 +4.9% |
| 2022 | $8,261 +55.3% | $213,730 +1.1% |
| 2021 | $5,319 | $211,430 +3.2% |
| 2020 | -- | $204,970 +36.6% |
| 2019 | $7,898 +17.9% | $150,060 +19.8% |
| 2018 | $6,698 -11.7% | $125,250 -3.9% |
| 2017 | $7,588 | $130,310 +0.7% |
| 2016 | $7,588 | $129,420 +7.5% |
| 2015 | -- | $120,400 +242.2% |
| 2014 | -- | $35,180 -9.8% |
| 2010 | $2,066 -0.2% | $39,000 -20.4% |
| 2009 | $2,069 | $49,010 |
Find assessor info on the county website
Neighborhood: 48462
Nearby homes
- $348,4003 bd2 ba1.5k sqft225 Sherman Ct, Ortonville, MI 48462Off Market
- $372,9004 bd2 ba1.7k sqft250 Sherman Ct, Ortonville, MI 48462Off Market
- $335,100-- bd2 ba1.4k sqft305 Timberwood Trl, Ortonville, MI 48462Off Market
- $346,8003 bd2 ba1.2k sqft270 Sherman Ct, Ortonville, MI 48462Off Market
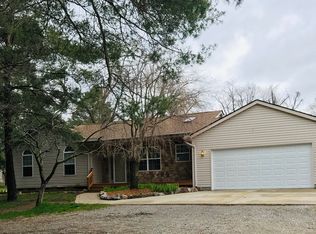
- $315,8003 bd2 ba1.4k sqft315 Timberwood Trl, Ortonville, MI 48462Off Market
- $398,7003 bd2 ba1.7k sqft583 Mill St, Ortonville, MI 48462Off Market
- $287,9003 bd1 ba1.3k sqft674 E Ridge Dr, Ortonville, MI 48462Off Market
- $240,6003 bd1 ba1.1k sqft665 E Ridge Dr, Ortonville, MI 48462Off Market
Nearby schools
GreatSchools rating
- 6/10Harvey-Swanson Elementary SchoolGrades: PK-5Distance: 0.6 mi
- 6/10Brandon Middle SchoolGrades: 6-8Distance: 0.9 mi
- 7/10Brandon High SchoolGrades: 7-12Distance: 1.1 mi
Get a cash offer in 3 minutes
Find out how much your home could sell for in as little as 3 minutes with a no-obligation cash offer.
Estimated market value
$847,600
Get a cash offer in 3 minutes
Find out how much your home could sell for in as little as 3 minutes with a no-obligation cash offer.
Estimated market value
$847,600
- Michigan
- Oakland County
- Ortonville
- 48462
- 285 Timberwood Trl
Nearby cities
Nearby zip codes
Other Ortonville Topics
