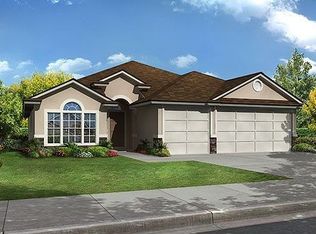
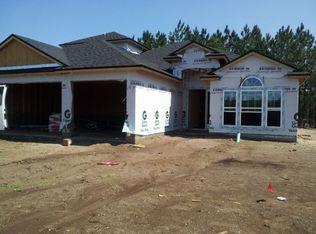
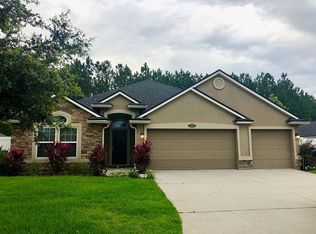
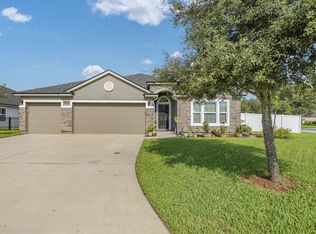
DR Horton Sebastian Floorplan located on oversized cul-de-sac lot backing up to preservation. CDD BOND paid off; O&M fee ONLY. 4/3 3 car garage w/2300+SF; an expansive paver patio out back. Wood flooring throughout the main living area with formal dining room, family room, and breakfast nook all looking over the kitchen. Kitchen is upgraded with SS range, microwave and dishwasher, 42 in cabinets, granite countertops, walk in pantry. California style breakfast bar and recessed & pendant lighting. Separate laundry room with shelf. Guest retreat with full bathroom and door to your pool area. Master bedroom with added bump out sitting area, step up trey ceiling, wall to wall carpet and ceiling fan. Glamour Master Bathroom his/ her sinks, garden tub & standing shower. Split bedrooms
This property is not currently displayed as for sale or rent on Zillow. This may be different from what's on other websites or public sources.