Welcome to 285 Traditions Way - a timeless Southern residence perfectly positioned in the heart of downtown Senoia's historic district, where charm, walkability, and refined living come together. Just steps or a short golf cart ride from Senoia's vibrant downtown, you'll enjoy effortless access to local dining, boutique shopping, and community events - all while tucked within one of the area's most sought-after neighborhoods. Inside, the home showcases classic architecture paired with elevated finishes, including site-finished hardwood floors, detailed trim work, and soaring 10-foot ceilings that create a bright, open feel throughout the main level. The thoughtfully designed floor plan offers both a primary suite and an additional bedroom or study on the main floor, providing flexibility for guests or work-from-home living. The kitchen is both functional and beautifully appointed, featuring custom wood cabinetry, granite countertops, a designer tile backsplash, and a spacious walk-in pantry - all opening seamlessly to the main living area, ideal for entertaining and everyday living. Upstairs, you'll find additional bedrooms with en suite baths and a generous loft space, perfect for a secondary living area, media room, or play space. Outdoor living is equally inviting, with a large covered back porch designed for year-round enjoyment - an ideal setting for gatherings or quiet evenings at home. Additional highlights include a 3-car garage, tankless water heater, and energy-efficient construction features, offering both comfort and convenience. Blending historic inspiration with modern livability, this exceptional home offers a rare opportunity to experience the best of downtown Senoia living.
Pending
Price cut: $10K (7/30)
$874,900
285 Traditions Way, Senoia, GA 30276
5beds
3,200sqft
Single Family Residence
Built in 2019
10,454 Square Feet Lot
$857,600 Zestimate®
$273/sqft
$71/mo HOA
What's special
Site-finished hardwood floorsClassic architectureElevated finishesGenerous loft spaceGranite countertopsDesigner tile backsplashThoughtfully designed floor plan
- 98 days
- 158
- 11
Zillow last checked:
Listing updated:
Listed by:
Wadsworth Studdard Real Estate 404-504-6005,
Brick and Branch Real Estate
Source: GAMLS,MLS#: 10797849
Facts & features
Interior
Bedrooms & bathrooms
- Bedrooms: 5
- Bathrooms: 5
- Full bathrooms: 4
- 1/2 bathrooms: 1
- Main level bathrooms: 2
- Main level bedrooms: 2
Rooms
- Room types: Bonus Room, Family Room, Foyer, Laundry
Dining room
- Features: Dining Rm/Living Rm Combo
Kitchen
- Features: Breakfast Area, Breakfast Bar, Pantry, Walk-in Pantry
Heating
- Dual, Heat Pump, Natural Gas, Zoned
Cooling
- Ceiling Fan(s), Central Air, Electric
Appliances
- Included: Cooktop, Dishwasher, Disposal, Double Oven, Microwave, Oven, Stainless Steel Appliance(s), Tankless Water Heater
- Laundry: Common Area, Other
Features
- Bookcases, Double Vanity, High Ceilings, Master On Main Level, Separate Shower, Soaking Tub, Split Bedroom Plan, Tile Bath, Tray Ceiling(s), Walk-In Closet(s)
- Flooring: Hardwood
- Basement: None
- Number of fireplaces: 2
- Fireplace features: Factory Built, Family Room, Gas Log, Outside
- Common walls with other units/homes: No Common Walls
Interior area
- Total structure area: 3,200
- Total interior livable area: 3,200 sqft
- Finished area above ground: 3,200
- Finished area below ground: 0
Video & virtual tour
Property
Parking
- Total spaces: 3
- Parking features: Attached, Garage, Garage Door Opener, Kitchen Level, Side/Rear Entrance
- Has attached garage: Yes
Features
- Levels: Two
- Stories: 2
- Patio & porch: Porch, Screened
- Exterior features: Sprinkler System
- Fencing: Fenced,Other
Lot
- Size: 10,454 Square Feet
- Features: Level, Open Lot
Details
- Parcel number: 162 1259 161
Construction
Type & style
- Home type: SingleFamily
- Architectural style: Brick/Frame,Craftsman,Traditional
- Property subtype: Single Family Residence
Materials
- Concrete
- Foundation: Slab
- Roof: Composition
Condition
- Resale
- New construction: No
- Year built: 2019
Utilities & green energy
- Sewer: Public Sewer
- Water: Public
- Utilities for property: Cable Available, Electricity Available, High Speed Internet, Natural Gas Available, Phone Available, Sewer Available, Sewer Connected, Underground Utilities, Water Available
Community & HOA
Community
- Features: Sidewalks, Street Lights
- Subdivision: Traditions of Senoia
HOA
- Has HOA: Yes
- Services included: None
- HOA fee: $850 annually
Location
- Region: Senoia
Financial & listing details
- Price per square foot: $273/sqft
- Tax assessed value: $787,859
- Annual tax amount: $8,033
- Date on market: 7/2/2026
- Cumulative days on market: 28 days
- Listing agreement: Exclusive Right To Sell
- Listing terms: Cash,Conventional,FHA,VA Loan
- Electric utility on property: Yes
Estimated market value
$857,600
$815,000 - $900,000
$3,594/mo
Price history
| Date | Event | Price |
|---|---|---|
| 9/6/2026 | Pending sale | $874,900$273/sqft |
Source:  GAMLS #10797849 Report a problem GAMLS #10797849 Report a problem | ||
| 7/30/2026 | Price change | $874,900-1.1%$273/sqft |
Source: GAMLS #10797849 Report a problem | ||
| 7/2/2026 | Listed for sale | $884,900-1.7%$277/sqft |
Source: GAMLS #10797849 Report a problem | ||
| 7/2/2026 | Listing removed | $899,900$281/sqft |
Source: GAMLS #10722735 Report a problem | ||
| 4/1/2026 | Listed for sale | $899,900-1.7%$281/sqft |
Source: GAMLS #10722735 Report a problem | ||
| 4/1/2026 | Listing removed | $915,000$286/sqft |
Source: GAMLS #10713175 Report a problem | ||
| 3/21/2026 | Listed for sale | $915,000+15.1%$286/sqft |
Source: GAMLS #10713175 Report a problem | ||
| 6/14/2024 | Sold | $795,000-3%$248/sqft |
Source: GAMLS #10241320 Report a problem | ||
| 4/18/2024 | Contingent | $819,900$256/sqft |
Source: GAMLS #10241320 Report a problem | ||
| 2/21/2024 | Price change | $819,900-1.2%$256/sqft |
Source: GAMLS #10241320 Report a problem | ||
| 1/14/2024 | Listed for sale | $829,900$259/sqft |
Source: GAMLS #10241320 Report a problem | ||
| 1/3/2024 | Listing removed | $829,900$259/sqft |
Source: GAMLS #10213013 Report a problem | ||
| 10/11/2023 | Listed for sale | $829,900+18.6%$259/sqft |
Source: GAMLS #10213013 Report a problem | ||
| 8/13/2021 | Sold | $700,000+28.6%$219/sqft |
Source: Public Record Report a problem | ||
| 3/11/2020 | Sold | $544,500$170/sqft |
Source: Public Record Report a problem | ||
Public tax history
| Year | Property taxes | Tax assessment |
|---|---|---|
| 2025 | $8,449 +7.4% | $315,144 +9.8% |
| 2024 | $7,870 +10.3% | $286,910 +15.7% |
| 2023 | $7,133 -4.6% | $248,058 +5.2% |
| 2022 | $7,473 +7.7% | $235,874 +9.8% |
| 2021 | $6,937 +26.9% | $214,912 +26.9% |
| 2020 | $5,467 +322.8% | $169,373 +370.5% |
| 2019 | $1,293 -0.5% | $36,000 |
| 2018 | $1,299 | $36,000 |
Find assessor info on the county website
Monthly payment
Est. payment
Payment breakdown
Explore the cost of this home by adjusting the details. Changes won't be saved.Climate risks
Neighborhood: 30276
Nearby schools
Schools provided by the listing agent
- Elementary: Willis Road
- Middle: East Coweta
- High: East Coweta
Source: GAMLS. This data may not be complete. We recommend contacting the local school district to confirm school assignments for this home.
Similar homes
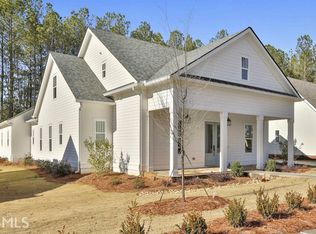
- $885,0004 bd4 ba3.8k sqft155 Southmill Ln, Senoia, GA 30276Active

 MLS ID #10788392, Desales Degolian, DeGolian Realty. GAMLS
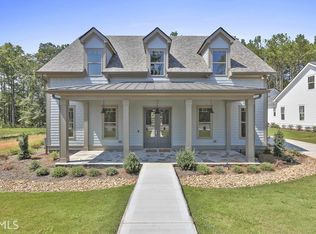
 - $899,0005 bd4 ba4.2k sqft695 Dead Oak Rd, Senoia, GA 30276Active
 MLS ID #10831158, Kim Armistead, Keller Williams Realty Atl. Partners. GAMLS
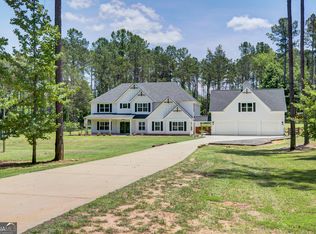
 - $689,5004 bd4 ba3.5k sqft20 Woodchase Dr, Senoia, GA 30276Active
 MLS ID #10825826, Cindy M Barnard, Keller Williams Realty Atl. Partners. GAMLS
 - $899,9004 bd5 ba3.1k sqft55 Stubbs Hl, Senoia, GA 30276Active
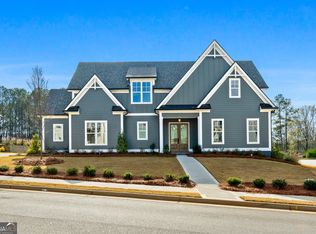 MLS ID #10491064, Kristy Heesch, BHHS Georgia Properties. GAMLS
 - $889,9005 bd4 ba3.7k sqft325 Stonehaven Dr, Fayetteville, GA 30215ActiveMLS ID #10856097, Michelle Roberts, Keller Williams Southern Premier RE. GAMLS
- $719,9004 bd4 ba3.7k sqft143 Linchwood Dr, Senoia, GA 30276ActiveMLS ID #10803764, Jennifer Zellner, Southern Classic Realtors. GAMLS
- $570,0004 bd3 ba2.6k sqft160 Duck Dr, Senoia, GA 30276ActiveMLS ID #10855757, Sean Hulse, Preferred Realty Services, Inc. GAMLS
- $598,0005 bd4 ba3.4k sqft105 Kenwood Trl, Senoia, GA 30276ActiveMLS ID #10812325, Jenny Yolanda Caceres, CENTURY 21 NUWAY REALTY. GAMLS
- $615,0004 bd3 ba2.9k sqft250 Wet Stone Rd, Senoia, GA 30276ActiveMLS ID #10838995, Ben Dixon, Local Pros Real Estate Group. GAMLS
- $849,9005 bd4 ba3.9k sqft205 Knollwood Ct, Peachtree City, GA 30269ActiveMLS ID #10793427, Amy Dixon, BHHS Georgia Properties. GAMLS
- $825,0005 bd5 ba4.1k sqft255 Inverness Shores Dr, Fayetteville, GA 30215ActiveMLS ID #10845380, Heidi Lutman, BHHS Georgia Properties. GAMLS
- $609,9004 bd4 ba2.9k sqft129 Rutland Ct, Senoia, GA 30276ActiveMLS ID #10695179, Christine Devers, BHHS Georgia Properties. GAMLS
- $899,0005 bd5 ba4.4k sqft807 Teal Vis, Peachtree City, GA 30269ActiveMLS ID #10780147, Tracy Kirkland, Keller Williams Realty Atl. Partners. GAMLS
- $599,0005 bd3 ba3.1k sqft70 Senoia Oaks Way, Senoia, GA 30276ActiveMLS ID #10801818, Tim Stout Group, eXp Realty. GAMLS
- $879,9004 bd4 ba3.3k sqft1020 Patina Point, Peachtree City, GA 30269ActiveMLS ID #10837018, Melissa Watlington, Watlington & Buckles, Inc.. GAMLS
- $844,4994 bd4 ba3.3k sqft180 Pebble Beach Dr, Fayetteville, GA 30215ActiveMLS ID #10835452, Rebecca Taylor, BHHS Georgia Properties. GAMLS
- $880,0004 bd3 ba3.1k sqft1541 Palmetto Tyrone Rd, Sharpsburg, GA 30277ActiveMLS ID #10839720, Carol A Owen, Coldwell Banker Bullard Realty. GAMLS
- $879,5004 bd5 ba3.5k sqft126 Raintree Ct, Newnan, GA 30265ActiveMLS ID #10802765, Nicole Hudson, Bush Real Estate. GAMLS
- $774,0004 bd3 ba2.7k sqft165 Brown S Crossing Dr, Fayetteville, GA 30215ActiveMLS ID #10825642, Amy Dixon, BHHS Georgia Properties. GAMLS
- $895,0005 bd4 ba4.3k sqft508 Mount Vernon Way, Peachtree City, GA 30269Active Under ContractMLS ID #10830994, Scott Barnett, Atlanta Fine Homes - Sotheby's Int'l. GAMLS
