Ready for spring? You will be delighted by the perennial gardens lovingly planted by the owners (49 years!) of this substantial Victorian home. The exterior boasts a stunning facade that is not only visually appealing but also in excellent condition. Recent upgrades include a newer roof, gutters, paint, a welcoming front porch, and a large rear deck. Updated utility features include a newer sewer line, new water service and a new oil tank. Step inside and experience 9 ft. ceilings and a large, inviting foyer that sets the tone for the rest of the house. With central air conditioning, 100-amp circuit breakers and gas cooking comfort and efficiency are integrated into this vintage gem.The true charm of the interior of this home lies in its potential. Whether you choose to freshen (think Spring!) with cosmetic updates or renovate further, the opportunity to add your personal touch is thrilling. Convenient commuter location. Underwood Elementary, Bigelow Middle School, Newton North High.
Sold for $1,280,000
$1,280,000
285 Tremont St, Newton, MA 02458
4beds
2,743sqft
Single Family Residence
Built in 1896
6,895 Square Feet Lot
$1,293,700 Zestimate®
$467/sqft
$4,987 Estimated rent
Home value
$1,293,700
$1.19M - $1.41M
$4,987/mo
Zestimate® history
Owner options
List your home for rent
$4,987/mo
Rent Zestimate®
Find your next renter with Zillow Rental Manager. Plus, with online applications, you can quickly screen prospective tenants – for free.
$4,987/mo
Rent Zestimate®
Refinance and save
$6,489/mo
Est. payment
Refinancing to a lower rate could help reduce your monthly payments and save thousands over the life of the loan.
$6,489/mo
Est. payment
Explore your selling options
Work with a Zillow partner agent
Leverage their expertise and Zillow's premium Showcase listings to get your home seen by more buyers.
Get startedList with your own agent
Get your home in front of millions of buyers by listing it on Zillow.
Learn how to do itSell it yourself
Take full control of how buyers see your home on Zillow by listing For Sale by Owner (FSBO).
List your homeWhat's special
Central air conditioningNewer roofLarge rear deckStunning facadeWelcoming front porchLarge inviting foyerPerennial gardens
Zillow last checked:
Listing updated:
Listed by:
Sarina Steinmetz 617-610-0207,
William Raveis R.E. & Home Services 617-964-1850
Bought with:
Vicky Xiao
Century 21 North East
Source: MLS PIN,MLS#: 73347225
Facts & features
Interior
Bedrooms & bathrooms
- Bedrooms: 4
- Bathrooms: 2
- Full bathrooms: 1
- 1/2 bathrooms: 1
Primary bedroom
- Features: Walk-In Closet(s), Closet, Flooring - Hardwood
- Level: Second
- Area: 182
- Dimensions: 14 x 13
Bedroom 2
- Features: Closet, Flooring - Hardwood
- Level: Second
- Area: 195
- Dimensions: 15 x 13
Bedroom 3
- Features: Closet, Flooring - Hardwood
- Level: Second
- Area: 117
- Dimensions: 13 x 9
Bedroom 4
- Features: Closet
- Level: Second
- Area: 132
- Dimensions: 12 x 11
Bedroom 5
- Features: Closet
- Level: Third
- Area: 168
- Dimensions: 14 x 12
Bathroom 1
- Features: Bathroom - Half, Closet/Cabinets - Custom Built
- Level: First
Bathroom 2
- Features: Bathroom - With Tub & Shower, Flooring - Stone/Ceramic Tile
- Level: Second
Dining room
- Features: Closet, Flooring - Hardwood, Recessed Lighting
- Level: First
- Area: 216
- Dimensions: 18 x 12
Kitchen
- Features: Flooring - Laminate, Recessed Lighting
- Level: First
- Area: 156
- Dimensions: 13 x 12
Living room
- Features: Flooring - Hardwood, Recessed Lighting, Lighting - Sconce
- Level: First
- Area: 221
- Dimensions: 17 x 13
Heating
- Forced Air, Oil
Cooling
- Central Air
Appliances
- Laundry: In Basement
Features
- Closet, Study
- Basement: Full,Unfinished
- Number of fireplaces: 1
- Fireplace features: Living Room
Interior area
- Total structure area: 2,743
- Total interior livable area: 2,743 sqft
- Finished area above ground: 2,743
Property
Parking
- Total spaces: 3
- Parking features: Paved Drive, Off Street
- Uncovered spaces: 3
Features
- Patio & porch: Porch, Screened, Deck
- Exterior features: Porch, Porch - Screened, Deck, Storage, Garden
Lot
- Size: 6,895 Square Feet
Details
- Parcel number: S:71 B:036 L:0015,702249
- Zoning: MR2
Construction
Type & style
- Home type: SingleFamily
- Architectural style: Victorian
- Property subtype: Single Family Residence
Materials
- Foundation: Stone, Brick/Mortar
- Roof: Shingle
Condition
- Year built: 1896
Utilities & green energy
- Electric: Circuit Breakers, 100 Amp Service
- Sewer: Public Sewer
- Water: Public
- Utilities for property: for Gas Range
Community & HOA
Community
- Features: Public Transportation, Shopping, Park, Public School
HOA
- Has HOA: No
Location
- Region: Newton
Financial & listing details
- Price per square foot: $467/sqft
- Tax assessed value: $909,500
- Annual tax amount: $8,913
- Date on market: 9/23/2026
Price history
| Date | Event | Price |
|---|---|---|
| 5/5/2025 | Sold | $1,280,000+29.3%$467/sqft |
Source: MLS PIN #73347225 Report a problem | ||
| 3/25/2025 | Pending sale | $990,000$361/sqft |
Source:  William Raveis Real Estate, Mortgage & Insurance #73347225 Report a problem William Raveis Real Estate, Mortgage & Insurance #73347225 Report a problem | ||
| 3/19/2025 | Listed for sale | $990,000$361/sqft |
Source: MLS PIN #73347225 Report a problem | ||
| 9/10/2015 | Listing removed | $1,500$1/sqft |
Source: TRACY JOHNSON Report a problem | ||
| 8/31/2015 | Listed for rent | $1,500$1/sqft |
Source: TRACY JOHNSON Report a problem | ||
Public tax history
| Year | Property taxes | Tax assessment |
|---|---|---|
| 2025 | $8,913 +3.4% | $909,500 +3% |
| 2024 | $8,618 +4.6% | $883,000 +9.1% |
| 2023 | $8,237 +4.5% | $809,100 +8% |
| 2022 | $7,882 +3.6% | $749,200 +6% |
| 2021 | $7,605 +3.1% | $706,800 |
| 2020 | $7,379 +2.9% | $706,800 +3% |
| 2019 | $7,171 +5.5% | $686,200 +9.2% |
| 2018 | $6,799 +3.1% | $628,400 +6% |
| 2017 | $6,592 +4.6% | $592,800 +7% |
| 2016 | $6,305 +4.9% | $554,000 +7% |
| 2015 | $6,012 +0.3% | $517,800 +4.6% |
| 2014 | $5,997 +5.5% | $494,800 |
| 2013 | $5,685 +2.9% | $494,800 |
| 2012 | $5,527 +2.3% | $494,800 -0.2% |
| 2011 | $5,402 +10% | $495,600 +5.1% |
| 2010 | $4,909 +2.4% | $471,600 -2% |
| 2009 | $4,793 +2.7% | $481,200 |
| 2008 | $4,668 +0.2% | $481,200 -3.6% |
| 2007 | $4,658 +2.6% | $499,300 +3% |
| 2006 | $4,538 +3.7% | $484,800 +5% |
| 2005 | $4,377 +0.1% | $461,700 +7.7% |
| 2004 | $4,373 +4.6% | $428,700 +12% |
| 2003 | $4,180 +9.9% | $382,800 |
| 2002 | $3,805 +11.5% | $382,800 +35.3% |
| 2000 | $3,413 +4.8% | $283,000 +9.9% |
| 1999 | $3,257 | $257,500 |
Find assessor info on the county website
Neighborhood: Newton Corner
Nearby homes
- $1,257,6005 bd3 ba2.3k sqft287 Tremont St, Newton, MA 02458Off Market
- $1,220,8003 bd3 ba2.7k sqft283 Tremont St, Newton, MA 02458Off Market
- $3,3003 bd1 ba-- sqft283 Tremont St FLOOR 2, Newton, MA 02458For Rent
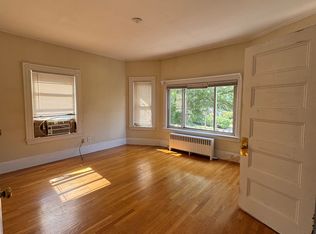
- $1,9501 bd1 ba-- sqft283 Tremont St FLOOR 3, Newton, MA 02458For Rent

- $1,449,6004 bd3 ba2.3k sqft291 Tremont St, Newton, MA 02458Off Market
- $--1 bd2 ba-- sqft279 Tremont St #1, Newton, MA 02458Off Market
- $1,158,0003 bd1 ba2k sqft279 Tremont St, Newton, MA 02458Off Market
- $--3 bd1 ba-- sqft279 Tremont St #1Q, Newton, MA 02458Off Market
Nearby schools
GreatSchools rating
- 9/10Underwood Elementary SchoolGrades: K-5Distance: 0.2 mi
- 9/10Bigelow Middle SchoolGrades: 6-8Distance: 0.1 mi
- 10/10Newton North High SchoolGrades: 9-12Distance: 1.6 mi
Schools provided by the listing agent
- Elementary: Underwood
- Middle: Bigelow
- High: North
Source: MLS PIN. This data may not be complete. We recommend contacting the local school district to confirm school assignments for this home.
Get a cash offer in 3 minutes
Find out how much your home could sell for in as little as 3 minutes with a no-obligation cash offer.
Estimated market value
$1,293,700
Get a cash offer in 3 minutes
Find out how much your home could sell for in as little as 3 minutes with a no-obligation cash offer.
Estimated market value
$1,293,700
- Massachusetts
- Middlesex County
- Newton
- 02458
- Newton Corner
- 285 Tremont St
