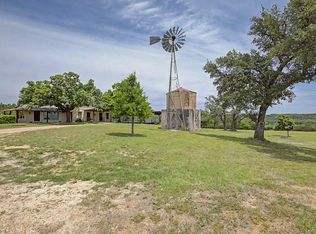
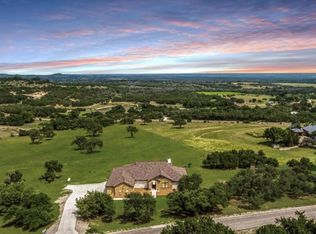
Come enjoy country living in Fredericksburg! Located less than 10 minutes from downtown, this custom-built 3-bedroom, 3-bath home offers 2,682 square feet of living space on 5.6 acres in the beautiful Texas Hill Country. Built in 2001 and owned by the original owners ever since, the home offers plenty of space, character, and versatility. The spacious primary suite opens directly to a sunroom that could serve as a workout space, reading nook, or quiet retreat. It also features two large walk-in closets and an en suite bath with a walk-in shower, dual sinks, and separate dressing areas. One secondary bedroom includes its own private bath, while the third bedroom has convenient access to a Jack-and-Jill-style bathroom that is also accessible to guests. The living room features custom built-in bookcases and an entertainment center, with easy access to both the sunroom and outdoor living area. The kitchen offers granite countertops and a breakfast bar, along with a separate breakfast area featuring custom cabinetry and a built-in workstation. A separate formal dining room provides additional space for meals and entertaining. In addition to the attached two-car garage, the property includes a large separate garage and workshop with room for a boat, RV, additional vehicles, equipment, or hobbies. Previously used by the original owner to build race cars for land-speed racing in Utah, the workshop also features a dedicated office and half bath. Out back, the covered porch provides the perfect place to relax, enjoy the peaceful Hill Country surroundings, and watch the local wildlife. With 5.6 acres, a versatile workshop, and downtown Fredericksburg just minutes away, this property offers an appealing combination of country living, functionality, and convenience.
Pending
$999,999
285 Triple Creek Rd, Fredericksburg, TX 78624
3beds
2,682sqft
Single Family Residence
Built in 2001
5.6 Acres Lot
$-- Zestimate®
$373/sqft
$-- HOA
What's special
Attached two-car garageFormal dining roomTwo large walk-in closetsSpacious primary suite
- 29 days
- 516
- 23
Likely to sell faster than
Zillow last checked:
Listing updated:
Listed by:
Felipe Mendoza (832) 491-8000,
Red Pear Realty (832) 491-8000
Source: Unlock MLS,MLS#: 7492861
Facts & features
Interior
Bedrooms & bathrooms
- Bedrooms: 3
- Bathrooms: 3
- Full bathrooms: 3
- Main level bedrooms: 3
Primary bedroom
- Features: Ceiling Fan(s), CRWN, Tray Ceiling(s), Two Primary Closets
- Level: Main
Bedroom
- Features: Ceiling Fan(s)
- Level: Main
Bedroom
- Features: Ceiling Fan(s)
- Level: Main
Primary bathroom
- Features: Stone Counters, Double Vanity, Walk-in Shower
- Level: Main
Bathroom
- Features: Stone Counters, Full Bath
- Level: Main
Bathroom
- Features: Stone Counters, Full Bath, Shared Bath
- Level: Main
Dining room
- Features: Chandelier, CRWN
- Level: Main
Kitchen
- Features: Bookcases, Kitchn - Breakfast Area, Breakfast Bar, Granite Counters, Recessed Lighting
- Level: Main
Laundry
- Features: Electric Dryer Hookup, Sink, Storage, Washer Hookup
- Level: Main
Living room
- Features: Bookcases, Ceiling Fan(s), CRWN, Recessed Lighting, Tray Ceiling(s)
- Level: Main
Other
- Features: Ceiling Fan(s)
- Level: Main
Heating
- Central, Electric, Fireplace(s)
Cooling
- Ceiling Fan(s), Central Air, Electric
Appliances
- Included: Dishwasher, Electric Oven, Propane Cooktop, Electric Water Heater
Features
- 2 Primary Baths, 2 Primary Suites, Bookcases, Breakfast Bar, Ceiling Fan(s), Tray Ceiling(s), Granite Counters, Crown Molding, Double Vanity, Electric Dryer Hookup, Open Floorplan, Pantry, Primary Bedroom on Main, Walk-In Closet(s), Washer Hookup
- Flooring: Carpet, Laminate, Tile, Wood
- Windows: Vinyl Windows
- Number of fireplaces: 1
- Fireplace features: Wood Burning
Interior area
- Total interior livable area: 2,682 sqft
Property
Parking
- Total spaces: 2
- Parking features: Circular Driveway, Concrete, Driveway, Electric Gate, Garage, Garage Faces Side, Gated, RV Garage, Storage, Workshop in Garage
- Garage spaces: 2
Accessibility
- Accessibility features: None
Features
- Levels: One
- Stories: 1
- Patio & porch: Front Porch, Rear Porch
- Exterior features: Gutters Partial
- Pool features: None
- Spa features: None
- Fencing: Fenced, Full, Gate
- Has view: Yes
- View description: Hill Country
- Waterfront features: Creek
Lot
- Size: 5.6 Acres
- Features: Back Yard, Front Yard, Landscaped, Native Plants, Trees-Large (Over 40 Ft), Many Trees, Trees-Medium (20 Ft - 40 Ft)
Details
- Additional structures: Garage(s), RV/Boat Storage, Workshop
- Parcel number: S16550000000250
- Special conditions: Standard
Construction
Type & style
- Home type: SingleFamily
- Property subtype: Single Family Residence
Materials
- Foundation: Slab
- Roof: Aluminum
Condition
- Resale
- New construction: No
- Year built: 2001
Utilities & green energy
- Sewer: Septic Tank
- Water: Well
- Utilities for property: Cable Available, Electricity Connected, Propane
Community & HOA
Community
- Features: None
- Subdivision: Triple Creek Ranch
HOA
- Has HOA: No
Location
- Region: Fredericksburg
Financial & listing details
- Price per square foot: $373/sqft
- Tax assessed value: $868,960
- Annual tax amount: $9,095
- Date on market: 9/3/2026
- Listing terms: Cash,Conventional,FHA,VA Loan
- Electric utility on property: Yes
Estimated market value
Not available
Estimated sales range
Not available
Not available
Price history
| Date | Event | Price |
|---|---|---|
| 9/16/2026 | Pending sale | $999,999$373/sqft |
Source:  Unlock MLS #7492861 Report a problem Unlock MLS #7492861 Report a problem | ||
| 9/3/2026 | Listed for sale | $999,999$373/sqft |
Source: Unlock MLS #7492861 Report a problem | ||
Public tax history
| Year | Property taxes | Tax assessment |
|---|---|---|
| 2026 | -- | $868,960 -2.7% |
| 2025 | $2,429 -22.2% | $892,810 +5.7% |
| 2024 | $3,121 -0.3% | $844,692 +10% |
| 2023 | $3,132 -47% | $767,902 +10% |
| 2022 | $5,905 0% | $698,093 +10% |
| 2021 | $5,906 | $634,630 +8.5% |
| 2020 | -- | $585,150 +3.8% |
| 2018 | $5,908 | $563,970 +3.4% |
| 2017 | -- | $545,290 +7.2% |
| 2016 | -- | $508,550 +4.4% |
| 2015 | -- | $487,000 +3% |
| 2014 | -- | $472,590 |
| 2012 | -- | $472,590 |
| 2011 | -- | $472,590 -2.4% |
| 2010 | -- | $484,380 -1.8% |
| 2009 | -- | $493,490 |
| 2008 | -- | $493,490 +12% |
| 2007 | -- | $440,517 |
Find assessor info on the county website
Monthly payment
Est. payment
Payment breakdown
Explore the cost of this home by adjusting the details. Changes won't be saved.Climate risks
Neighborhood: 78624
Nearby schools
Schools provided by the listing agent
- Elementary: Fredericksburg
- Middle: Fredericksburg
- High: Fredericksburg (Fredericksburg ISD)
- District: Fredericksburg ISD
Source: Unlock MLS. This data may not be complete. We recommend contacting the local school district to confirm school assignments for this home.
- $--22 acres0 Triple Creek Rd, Fredericksburg, TX 78624Off Market
- $925,7004 bd1 ba2.8k sqft209 Triple Creek Rd, Fredericksburg, TX 78624Off Market
- $880,600-- bd1 ba2.7k sqft351 Triple Creek Rd, Fredericksburg, TX 78624Off Market
- $3,035,820-- bd1 ba7.4k sqft275 Rancho Palo Alto Rd, Fredericksburg, TX 78624Off Market
Similar homes
- $990,0004 bd3 ba2.4k sqft139 Armory Rd, Fredericksburg, TX 78624For Sale
 MLS ID #105298, Savannah Sikes. CHCBOR
 - $889,0003 bd2 ba2.5k sqft2747 Lower Crabapple Rd, Fredericksburg, TX 78624For Sale
 MLS ID #105071, Michael W. Starks. CHCBOR
 - $999,0004 bd2 ba2.7k sqft5709 Ranch Rd #965, Fredericksburg, TX 78624For Sale
 MLS ID #105042, Lindsey Hollin. CHCBOR
 - $1,125,0003 bd3 ba2.5k sqft328 E Distant View Dr, Fredericksburg, TX 78624For Sale
 MLS ID #105246, Denise JoJo Jones. CHCBOR
 - $1,050,0004 bd4 ba2.9k sqft2143 Stone Oak, Fredericksburg, TX 78624Active
 MLS ID #6406024, Sarah Wanek Wanek, Reata Ranch Realty, LLC. Unlock MLS
 - $1,200,0004 bd3 ba2.1k sqft362 Oak Haven, Fredericksburg, TX 78624For Sale
 MLS ID #1879999, Karin Buchanan TREC #673176, Fore Premier Properties. LERA MLS
 - $799,0003 bd3 ba2.6k sqft146 Hillside Dr, Fredericksburg, TX 78624ActiveMLS ID #4077493, Michele Smith, Reata Ranch Realty, LLC. Unlock MLS
- $795,0003 bd3 ba2.3k sqft205 Northwood Hills Dr, Fredericksburg, TX 78624ActiveMLS ID #7532407, Jake Shuler, TurboHome Brokerage LLC. Unlock MLS
- $925,0004 bd2 ba1.7k sqft125 W Lower Crabapple Rd, Fredericksburg, TX 78624For SaleMLS ID #1969888, Wendy Hearn TREC #683557, Compass RE Texas, LLC.. LERA MLS
