Tucked away at the end of a quiet, winding driveway, this nearly 20-acre country estate offers a rare blend of privacy, flexibility, and opportunity—perfect for multi-generational living or a small business owner seeking space to live and grow.
Thoughtfully renovated in 2023, the home welcomes you with a charming front porch and a warm, inviting interior.
The layout seamlessly connects the living room, kitchen, and dining area, creating a comfortable space for both everyday living and hosting. Exposed wood beams and two wood-burning fireplaces add character and a sense of home that’s hard to find.
With six bedrooms and six bathrooms, the layout is ideal for extended families, guest accommodations, or even separate living quarters. Multiple primary suites provide comfort and privacy, while a dedicated home office makes working from home easy and efficient. The finished walkout basement offers additional flexible space—perfect for a home-based business, studio, recreation area, or private guest retreat.
Outside, the possibilities truly open up. The expansive acreage provides room for gardens, animals, or business use, complete with a charming chicken coop. Whether you envision hosting events, running a small operation, or simply enjoying wide-open space with family, this property adapts to your lifestyle.
With convenient blacktop access, low Lafayette County taxes, and close proximity to town, you’ll enjoy the perfect balance of country living and accessibility.
This is more than a home—it’s a place to create, gather, and grow, offering the space and versatility to support both your life and your vision.
Sold
Price Unknown
285 Tt Hwy, Oak Grove, MO 64075
6beds
5,260sqft
Single Family Residence
Built in 1990
19.19 Acres Lot
$910,800 Zestimate®
$--/sqft
$3,068 Estimated rent
Home value
$910,800
Estimated sales range
Not available
$3,068/mo
Zestimate® history
Owner options
List your home for rent
$3,068/mo
Rent Zestimate®
Find your next renter with Zillow Rental Manager. Plus, with online applications, you can quickly screen prospective tenants – for free.
$3,068/mo
Rent Zestimate®
Refinance and save
Refinancing to a lower rate could help reduce your monthly payments and save thousands over the life of the loan.
Explore your selling options
Work with a Zillow partner agent
Leverage their expertise and Zillow's premium Showcase listings to get your home seen by more buyers.
Get startedList with your own agent
Get your home in front of millions of buyers by listing it on Zillow.
Learn how to do itSell it yourself
Take full control of how buyers see your home on Zillow by listing For Sale by Owner (FSBO).
List your homeWhat's special
Two wood-burning fireplacesWelcoming front porchOpen-concept living spaceOpen space for gardensQuiet winding drivewayCharming chicken coopExposed wood beams
Zillow last checked:
Listing updated:
Listed by:
Candice Kinard 660-563-1383,
Northpoint Asset Management
Bought with:
Christopher Kelly, 2016003270
EXP Realty LLC
Source: Heartland MLS as distributed by MLS GRID,MLS#: 2572074
Facts & features
Interior
Bedrooms & bathrooms
- Bedrooms: 6
- Bathrooms: 6
- Full bathrooms: 6
Primary bedroom
- Features: Carpet, Ceiling Fan(s), Walk-In Closet(s)
- Level: First
- Dimensions: 15 x 15
Bedroom 1
- Features: Double Vanity, Shower Only, Vinyl
- Level: First
- Dimensions: 7 x 14
Bedroom 2
- Features: Ceiling Fan(s)
- Level: First
- Dimensions: 11 x 13
Bedroom 3
- Features: Carpet
- Level: First
- Dimensions: 10 x 11
Bedroom 4
- Features: Ceiling Fan(s)
- Level: Second
- Dimensions: 25 x 28
Bedroom 5
- Features: Carpet, Ceiling Fan(s)
- Level: Second
- Dimensions: 23 x 25
Bathroom 1
- Features: Shower Only, Vinyl
- Level: First
- Dimensions: 7 x 5
Bathroom 2
- Features: Double Vanity, Shower Over Tub, Vinyl
- Level: First
- Dimensions: 11 x 7
Bathroom 3
- Features: Shower Only, Vinyl
- Level: Second
- Dimensions: 7 x 6
Bathroom 4
- Features: Separate Shower And Tub, Vinyl
- Level: Second
- Dimensions: 7 x 5
Den
- Features: Carpet
- Level: Second
- Dimensions: 12 x 9
Dining room
- Level: First
- Dimensions: 12 x 14
Family room
- Features: Carpet, Ceiling Fan(s)
- Level: Second
- Dimensions: 12 x 25
Kitchen
- Features: Ceiling Fan(s), Vinyl
- Level: First
- Dimensions: 12 x 12
Living room
- Features: Carpet, Ceiling Fan(s), Fireplace
- Level: First
- Dimensions: 15 x 16
Heating
- Propane, Zoned
Cooling
- Electric, Zoned
Appliances
- Included: Disposal, Exhaust Fan, Gas Range
- Laundry: Laundry Room, Main Level
Features
- Bidet, Cedar Closet, Pantry, Stained Cabinets, Vaulted Ceiling(s), Walk-In Closet(s)
- Flooring: Carpet, Vinyl
- Windows: Thermal Windows, Wood Frames
- Basement: Egress Window(s),Interior Entry,Unfinished,Walk-Out Access
- Number of fireplaces: 2
- Fireplace features: Basement, Living Room, Wood Burning
Interior area
- Total structure area: 5,260
- Total interior livable area: 5,260 sqft
- Finished area above ground: 3,960
- Finished area below ground: 1,300
Property
Parking
- Total spaces: 2
- Parking features: Garage Faces Side
- Garage spaces: 2
Features
- Patio & porch: Deck
- Fencing: Other
Lot
- Size: 19.19 Acres
- Dimensions: 199 x 1273 x 648 x 0 x 0
- Features: Acreage, Wooded
Details
- Additional structures: Shed(s)
- Parcel number: 245.0220000006.010
- Other equipment: Intercom
Construction
Type & style
- Home type: SingleFamily
- Architectural style: Traditional
- Property subtype: Single Family Residence
Materials
- Brick Trim, Lap Siding
- Roof: Composition
Condition
- Fixer
- Year built: 1990
Utilities & green energy
- Sewer: Septic Tank
- Water: Rural
Community & HOA
Community
- Subdivision: Other
HOA
- Has HOA: No
Location
- Region: Oak Grove
Financial & listing details
- Annual tax amount: $3,108
- Date on market: 9/2/2025
- Listing terms: Cash,Conventional,VA Loan
- Ownership: Private
- Road surface type: Paved
Price history
| Date | Event | Price |
|---|---|---|
| 6/15/2026 | Sold | -- |
Source:  Heartland MLS as distributed by MLS GRID #2572074 Report a problem Heartland MLS as distributed by MLS GRID #2572074 Report a problem | ||
| 5/14/2026 | Pending sale | $999,950$190/sqft |
Source: Heartland MLS as distributed by MLS GRID #2572074 Report a problem | ||
| 4/22/2026 | Price change | $999,950-12.3%$190/sqft |
Source: Heartland MLS as distributed by MLS GRID #2572074 Report a problem | ||
| 4/6/2026 | Price change | $1,140,000-4.2%$217/sqft |
Source: Heartland MLS as distributed by MLS GRID #2572074 Report a problem | ||
| 12/19/2025 | Price change | $1,190,000+19%$226/sqft |
Source: Heartland MLS as distributed by MLS GRID #2572074 Report a problem | ||
| 12/8/2025 | Price change | $1,000,000+0%$190/sqft |
Source: Heartland MLS as distributed by MLS GRID #2572074 Report a problem | ||
| 11/28/2025 | Price change | $999,999-13%$190/sqft |
Source: Heartland MLS as distributed by MLS GRID #2572074 Report a problem | ||
| 11/23/2025 | Price change | $1,149,000-2.2%$218/sqft |
Source: Heartland MLS as distributed by MLS GRID #2572074 Report a problem | ||
| 10/1/2025 | Price change | $1,175,000-5.6%$223/sqft |
Source: Heartland MLS as distributed by MLS GRID #2572074 Report a problem | ||
| 9/2/2025 | Listed for sale | $1,245,000+84.4%$237/sqft |
Source: Heartland MLS as distributed by MLS GRID #2572074 Report a problem | ||
| 5/24/2023 | Sold | -- |
Source: Heartland MLS as distributed by MLS GRID #2420473 Report a problem | ||
| 4/27/2023 | Pending sale | $675,000$128/sqft |
Source: Heartland MLS as distributed by MLS GRID #2420473 Report a problem | ||
| 3/29/2023 | Price change | $675,000-3.6%$128/sqft |
Source: Heartland MLS as distributed by MLS GRID #2420473 Report a problem | ||
| 3/3/2023 | Price change | $700,000-2.1%$133/sqft |
Source: Heartland MLS as distributed by MLS GRID #2420473 Report a problem | ||
| 2/3/2023 | Listed for sale | $715,000$136/sqft |
Source: Heartland MLS as distributed by MLS GRID #2420473 Report a problem | ||
Public tax history
Tax history is unavailable.
Neighborhood: 64075
Nearby homes
- $--4 bd3 ba2.5k sqft223 Highway Tt, Oak Grove, MO 64075Sold
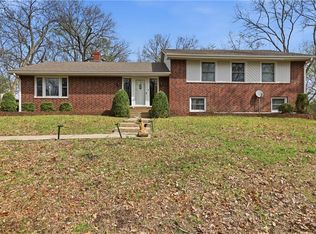
- $404,5004 bd4 ba2.3k sqft159 Highway Tt, Oak Grove, MO 64075Off Market
- $536,3004 bd2 ba2.9k sqft271 Highway Tt, Oak Grove, MO 64075Off Market
- $292,5002 bd3 ba2.1k sqft391 Highway Tt, Oak Grove, MO 64075Off Market
- $566,9004 bd3 ba3.8k sqft140 Highway Tt, Oak Grove, MO 64075Off Market
- $315,5003 bd2 ba1.2k sqft378 Highway Tt, Oak Grove, MO 64075Off Market
- $591,900-- bd-- ba2.1k sqft511 Milam Rd, Oak Grove, MO 64075Off Market
- $374,6004 bd2 ba1.9k sqft31 Highway Tt, Oak Grove, MO 64075Off Market
Nearby schools
GreatSchools rating
- NAOak Grove Primary SchoolGrades: PK-2Distance: 3.2 mi
- 4/10Oak Grove Middle SchoolGrades: 6-8Distance: 3.6 mi
- 6/10Oak Grove High SchoolGrades: 9-12Distance: 3.4 mi
Schools provided by the listing agent
- Elementary: Oak Grove
- Middle: Oak Grove
- High: Oak Grove
Source: Heartland MLS as distributed by MLS GRID. This data may not be complete. We recommend contacting the local school district to confirm school assignments for this home.
Get a cash offer in 3 minutes
Find out how much your home could sell for in as little as 3 minutes with a no-obligation cash offer.
Estimated market value
$910,800
Get a cash offer in 3 minutes
Find out how much your home could sell for in as little as 3 minutes with a no-obligation cash offer.
Estimated market value
$910,800
- Missouri
- Lafayette County
- Bates City
- 64075
- 285 Tt Hwy
Nearby cities
Nearby zip codes
Other Bates City Topics
