Skip main navigation
Closed
  • Price Unknown

    285 Uniqueville Lane, Lampe, MO 65681

    3beds
    1,731sqft
    Single Family Residence
    Built in 2006
    0.4 Acres Lot
    $392,600 Zestimate®
    $--/sqft
    $1,945 Estimated rent

    Home value

    $392,600

    $369,000 - $416,000

    $1,945/mo

    Zestimate® history
    Loading
    Loading...

    Owner options

    List your home for rent

    $1,945/mo

    Rent Zestimate®

    Find your next renter with Zillow Rental Manager. Plus, with online applications, you can quickly screen prospective tenants – for free.

    Learn more

    $1,945/mo

    Rent Zestimate®

    Refinance and save

    $328/mo

    Est. payment

    Refinancing to a lower rate could help reduce your monthly payments and save thousands over the life of the loan.

    See today's rates

    $328/mo

    Est. payment

    Explore your selling options

    Work with a Zillow partner agent

    Leverage their expertise and Zillow's premium Showcase listings to get your home seen by more buyers.

    Get started

    List with your own agent

    Get your home in front of millions of buyers by listing it on Zillow.

    Learn how to do it

    Sell it yourself

    Take full control of how buyers see your home on Zillow by listing For Sale by Owner (FSBO).

    List your home

    What's special

    Table rock lake communityFlat lawnOpen floor planNew deckHot water tankSwim platform
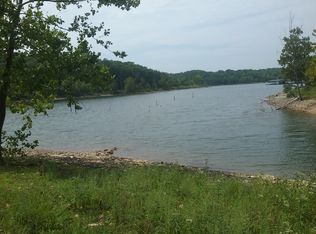
    This is the one you been looking for. Lake access. Very nice 3 bedroom 2 bath home in a Table Rock lake community on a flat lawn. 10x24 slip available with Boat Floater. The dock has concrete walkway. The house has a open floor plan with great sunsets. Very nice hardwood floor in the living room and kitchen. The inside doors are nice 6 panel wood doors. The Shingles are 6 years old. Heat & Air is 7 years old. Hot water tank was put in Spring of 2022 . New deck it is a great place to park your lawn mower. It has community water and sewage with Ozarks Clean Water Company. The dock is just a short walk or golf cart ride. The dock has a swim platform and fish cleaning station. 10x24 slip with a lift available. The slip is only $44,000.00

    Zillow last checked:

    Listing updated:

    Listed by:

    Bob L Sands 417-337-4797,

    ReeceNichols -Kimberling City

    Bought with:

    Bob L Sands, 2005033130

    ReeceNichols -Kimberling City

    Source: SOMOMLS as distributed by MLS GRID,MLS#: 60230128MLS Logo

    Facts & features

    Interior

    Bedrooms & bathrooms
    • Bedrooms: 3
    • Bathrooms: 2
    • Full bathrooms: 2
    Primary bedroom
    • Area: 168
    • Dimensions: 14 x 12
    Bedroom 2
    • Area: 121
    • Dimensions: 11 x 11
    Bedroom 3
    • Area: 115.5
    • Dimensions: 11 x 10.5
    Primary bathroom
    • Area: 43.5
    • Dimensions: 5 x 8.7
    Bathroom full
    • Area: 62.16
    • Dimensions: 7.4 x 8.4
    Deck
    • Area: 150
    • Dimensions: 15 x 10
    Garage
    • Area: 449.28
    • Dimensions: 23.4 x 19.2
    Kitchen
    • Area: 204.8
    • Dimensions: 12.8 x 16
    Other
    • Area: 166.4
    • Dimensions: 10.4 x 16
    Living room
    • Area: 192
    • Dimensions: 12 x 16
    Utility room
    • Area: 52.7
    • Dimensions: 8.5 x 6.2
    Heating
    • Central, Fireplace(s), Forced Air, Heat Pump, Electric
    Cooling
    • Central Air, Heat Pump
    Appliances
    • Included: Dishwasher, Disposal, Dryer, Electric Water Heater, Exhaust Fan, Free-Standing Electric Oven, Ice Maker, Microwave, Refrigerator, Washer
    • Laundry: Main Level
    Features
    • Laminate Counters, Tray Ceiling(s), Vaulted Ceiling(s), Walk-In Closet(s)
    • Flooring: Carpet, Hardwood, Tile
    • Windows: Double Pane Windows
    • Has basement: No
    • Attic: Pull Down Stairs
    • Has fireplace: Yes
    • Fireplace features: Glass Doors, Living Room, Wood Burning
    Interior area
    • Total structure area: 1,731
    • Total interior livable area: 1,731 sqft
    • Finished area above ground: 1,731
    • Finished area below ground: 0

    Property

    Parking
    • Total spaces: 2
    • Parking features: Driveway, Garage Door Opener, Garage Faces Front
    • Attached garage spaces: 2
    • Has uncovered spaces: Yes
    Features
    • Levels: One
    • Stories: 1
    • Patio & porch: Deck
    • Fencing: None
    Lot
    • Size: 0.40 Acres
    • Features: Level
    Details
    • Parcel number: 156.023000000042.019

    Construction

    Type & style
    • Home type: SingleFamily
    • Architectural style: Ranch
    • Property subtype: Single Family Residence
    Materials
    • Brick, Vinyl Siding
    • Foundation: Poured Concrete
    • Roof: Composition
    Condition
    • Year built: 2006

    Utilities & green energy

    • Sewer: Community Sewer
    • Water: Shared Well

    Community & neighborhood

    Security
    • Security features: Smoke Detector(s)
    Location
    • Region: Lampe
    • Subdivision: Baxter Pointe

    HOA & financial

    HOA
    • HOA fee: $328 annually
    • Association phone: 417-860-8784

    Other

    Other facts
    • Listing terms: Conventional,FHA
    • Road surface type: Concrete, Asphalt

    Price history

    DateEventPrice
    8/29/2023Sold--
    Source: SOMOMLS as distributed by MLS GRID #60230128 Report a problem
    7/31/2023Pending sale$350,000$202/sqft
    Source: SOMOMLS as distributed by MLS GRID #60230128 Report a problem
    7/26/2023Listed for sale$350,000$202/sqft
    Source: SOMOMLS as distributed by MLS GRID #60230128 Report a problem
    6/20/2023Listing removed--
    Source: ReeceNichols Real Estate Report a problem
    6/20/2023Listed for sale$350,000$202/sqft
    Source: ReeceNichols Real Estate #60230128 Report a problem
    5/26/2023Pending sale$350,000$202/sqft
    Source: ReeceNichols Real Estate #60230128 Report a problem
    5/5/2023Listed for sale$350,000$202/sqft
    Source: ReeceNichols Real Estate #60230128 Report a problem
    3/9/2023Pending sale$350,000$202/sqft
    Source: ReeceNichols Real Estate #60230128 Report a problem
    12/22/2022Price change$350,000-12.5%$202/sqft
    Source: ReeceNichols Real Estate #60230128 Report a problem
    10/14/2022Listed for sale$400,000$231/sqft
    Source: ReeceNichols Real Estate #60230128 Report a problem

    Public tax history

    YearProperty taxesTax assessment
    2024$804 +0.2%$17,770
    2023$802 $17,770
    2022-- $17,770
    2021$808 -0.6%$17,770
    2020$813 $17,770
    2019-- $17,770
    2018-- $17,770 +0.1%
    2017$811 0%$17,760
    2016$811 +2.4%$17,760
    2015$792 -0.2%$17,760
    2014$794 +1.5%$17,760
    2012$783 -0.2%$17,760
    2011$784 +0.1%$17,760
    2010$783 $17,760

    Find assessor info on the county website

    Neighborhood: 65681

    Nearby schools

    GreatSchools rating
    Schools provided by the listing agent
    • Elementary: Blue Eye
    • Middle: Blue Eye
    • High: Blue Eye

    Source: SOMOMLS as distributed by MLS GRID. This data may not be complete. We recommend contacting the local school district to confirm school assignments for this home.

    Sell for more on Zillow
    Get a Zillow Showcase℠ listing at no additional cost and you could sell for .
    $392,600
    2% more
    +$7,852
    With Zillow Showcase(estimated)
    $400,452