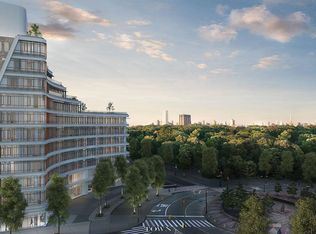
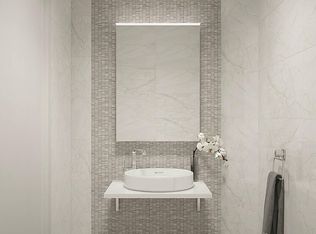
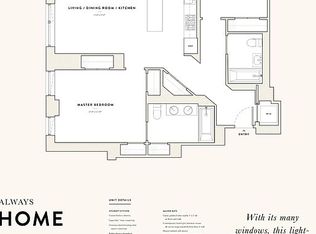
This one a kind five bedroom, four and a half bath Penthouse boasts 2,771 square feet of interior space and a 550 square foot private terrace overlooking Central Park. Enter into an expansive living/dining room area with unobstructed park views, a perfect place for entertaining. Enjoy endless possibilities with custom Italian cabinetry that provides ample storage space, a generously sized natural stone topped center island as well as an additional counter prep station, Sub-Zero side-by-side custom paneled integrated refrigerator and freezer, Bosch gas cooktop with vented hood, warming drawer, integrated dishwasher and wine cooler. Step out onto your private terrace, conveniently located off the living/dining room and enjoy the warmth of an indoor/outdoor fire place overlooking expansive city and Central Park views. The master bedroom offers the ultimate in privacy and magnificent views of Central Park and beyond through floor-to-ceiling curved glass windows. The ensuite 5 fixture windowed master bathroom is adorned with polished white marble tiles on the floors and walls, and a honed grey limestone mosaic accent that wraps elegantly from floor to wall. The spa-like features include a white lacquer vanity with double sink, gloss-white cabinetry, freestanding soaking tub with a separate glass enclosed shower and toilet all by Duravit. The second, third and fourth bathrooms enjoy rich wood-tone porcelain tiles on the floors while the walls feature sleek natural stone-tone porcelain tiles with a textured accent tile. Additional features include gloss-white cabinetry, glass enclosed showers and toilets all by Duravit. The powder room, located off the living/dining room area, perfect for guests, is finished with classic white marble tiling on the floors with a multi-textured honed grey limestone accent. All bathrooms are outfitted with Grohe fixtures. Additional features of this residence include oak hardwood floors, radiant floor heating, LG vented washer/dryer, central heating and cooling and floor-to-ceiling windows. Introducing Circa Central Park, uniquely located on the corner of 110th Street, where Central Park West meets Frederick Douglass Boulevard. This magnificent new development condominium offers unobstructed panoramic views of Central Park. Renowned architect FXFOWLE has created 38 striking residences that echo the gradual curvature of Frederick Douglass circle. This eleven story condominium features several, generously-spaced cascading terraces that offer the ultimate in outdoor living. The innovative shades on the exterior faade feature a lowering system designed to minimize the glare from the sun while maximizing opportunities for natural light. Designed with simplicity and modernity, these one to five bedroom residences are one of kind. The Penthouses boast some of the most spectacular views in the city, capturing Central Park as it evolves throughout the seasons. Amenities include a spacious, gallery-like lobby with a twenty-four hour doorman and double height expansive glass walls that allow for plentiful natural light. Overlooking the lobby is a 3,000 square foot, landscaped courtyard that is conveniently located next to a state-of-the-art fitness center, childrens playroom and residents lounge. Other modern and functional living amenities include a shared rooftop terrace with grill, bike and individual residents storage, on-site parking with electric car charging stations, a study and tween room equipped with Mac computers and game stations, and a live-in super. With the park at your doorstep, Circa also offers a bike , childrens scooters, remote control boats and fully equipped picnic baskets to allow residents to take full advantage of their proximity to the park. Circa is seeking LEED certification, a 25 year 421-A tax abatement with an anticipated occupancy in first quarter 2017. Images are a combination of artistic renderings and photographs. The complete terms are in an Offering Plan available from the Sponsor file number CD 150033. Sponsor: Crescent 110 Equities, LLC. 316 West 118th Street, New York, New York 10026. Exclusive sales and marketing by TOWN New Development Sales & Marketing, LLC, a licensed real estate broker. 33 Irving Place, New York, New York 10003.
This property is off market, which means it's not currently listed for sale or rent on Zillow. This may be different from what's available on other websites or public sources.