Back on the market at no fault of the seller!!
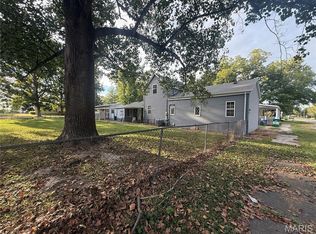
Private, 3-acre corner lot provides a park like setting for this 4-bedroom, 1 bath, older home on West side of Oakdale! 2 car older detached garage and some outbuildings. Home has 2 upstairs bedrooms and 2 bedrooms on the main floor and a fireplace in the family room. The house is being sold "as is" but with some updates could be a private paradise you can call home!!
Active under contract
Listed by: Spencer Real Estate • Brenda J Spencer • 618-327-3389
Price cut: $10K (8/18)
$80,000
285 W 2nd St, Oakdale, IL 62268
4beds
1,632sqft
Single Family Residence
Built in 1905
3 Acres Lot
$-- Zestimate®
$49/sqft
$-- HOA
What's special
- 192 days
- 379
- 38
Zillow last checked:
Listing updated:
Listed by:
Brenda J Spencer 618-327-3389,
Spencer Real Estate
Source: MARIS,MLS#: 26017129 Originating MLS: Southwestern Illinois Board of REALTORS
Originating MLS: Southwestern Illinois Board of REALTORSFacts & features
Interior
Bedrooms & bathrooms
- Bedrooms: 4
- Bathrooms: 1
- Full bathrooms: 1
- Main level bathrooms: 1
- Main level bedrooms: 2
Bedroom
- Features: Floor Covering: Carpeting
- Level: Main
- Area: 135
- Dimensions: 15x9
Bedroom 2
- Features: Floor Covering: Carpeting
- Level: Main
- Area: 135
- Dimensions: 15x9
Bathroom
- Features: Floor Covering: Vinyl
- Level: Main
- Area: 40
- Dimensions: 8x5
Family room
- Features: Floor Covering: Laminate
- Level: Main
- Area: 247
- Dimensions: 19x13
Kitchen
- Features: Floor Covering: Laminate
- Level: Main
- Area: 234
- Dimensions: 13x18
Living room
- Features: Floor Covering: Carpeting
- Level: Main
- Area: 195
- Dimensions: 15x13
Heating
- Forced Air
Cooling
- Central Air, Wall Unit(s)
Appliances
- Included: Free-Standing Gas Range, Refrigerator, Washer/Dryer, Gas Water Heater
- Laundry: In Kitchen
Features
- Eat-in Kitchen
- Flooring: Carpet, Laminate, Linoleum
- Windows: Insulated Windows, Wood Frames
- Basement: Cellar,Unfinished
- Number of fireplaces: 1
- Fireplace features: Masonry
Interior area
- Total structure area: 1,632
- Total interior livable area: 1,632 sqft
- Finished area above ground: 1,632
- Finished area below ground: 0
Property
Parking
- Total spaces: 2
- Parking features: Driveway, Garage Faces Front, On Site
- Garage spaces: 2
- Has uncovered spaces: Yes
Features
- Levels: One and One Half
Lot
- Size: 3 Acres
- Features: Gentle Sloping, Level, Private, Some Trees
Details
- Parcel number: 111614376008
- Special conditions: Listing As Is
Construction
Type & style
- Home type: SingleFamily
- Architectural style: Bungalow
- Property subtype: Single Family Residence
Materials
- Aluminum Siding
- Foundation: Block
- Roof: Architectural Shingle
Condition
- Fixer
- New construction: No
- Year built: 1905
Utilities & green energy
- Electric: Single Phase
- Sewer: Septic Tank
- Water: Public
- Utilities for property: Cable Available, Electricity Connected
Community & HOA
Community
- Subdivision: Not In Subdivision
HOA
- Has HOA: No
Location
- Region: Oakdale
Financial & listing details
- Price per square foot: $49/sqft
- Tax assessed value: $73,827
- Annual tax amount: $990
- Date on market: 4/3/2026
- Cumulative days on market: 192 days
- Listing terms: Cash,Conventional
- Ownership: Private
- Electric utility on property: Yes
- Road surface type: Chip And Seal
Estimated market value
Not available
Estimated sales range
Not available
$1,549/mo
Price history
| Date | Event | Price |
|---|---|---|
| 10/9/2026 | Contingent | $80,000$49/sqft |
Source:  MARIS #26017129 Report a problem MARIS #26017129 Report a problem | ||
| 8/18/2026 | Price change | $80,000-11.1%$49/sqft |
Source: MARIS #26017129 Report a problem | ||
| 6/18/2026 | Listed for sale | $90,000$55/sqft |
Source: MARIS #26017129 Report a problem | ||
| 4/13/2026 | Contingent | $90,000$55/sqft |
Source: MARIS #26017129 Report a problem | ||
| 4/3/2026 | Listed for sale | $90,000$55/sqft |
Source: MARIS #26017129 Report a problem | ||
Public tax history
| Year | Property taxes | Tax assessment |
|---|---|---|
| 2024 | $990 +42.6% | $24,609 +15% |
| 2023 | $694 -11.7% | $21,404 |
| 2022 | $786 | $21,404 +3.5% |
| 2021 | -- | $20,685 +1.5% |
| 2020 | $773 | $20,370 -3.8% |
| 2019 | -- | $21,168 +16.8% |
| 2018 | -- | $18,118 |
| 2017 | -- | $18,118 |
| 2016 | $599 | $18,118 |
| 2015 | $599 +4.9% | $18,118 |
| 2014 | $571 | $18,118 |
| 2013 | -- | $18,118 |
| 2012 | -- | $18,118 |
| 2011 | -- | $18,118 +1.4% |
| 2010 | -- | $17,868 |
Find assessor info on the county website
Monthly payment
Est. payment
Payment breakdown
Explore the cost of this home by adjusting the details. Changes won't be saved.Climate risks
Neighborhood: 62268
Nearby schools
Schools provided by the listing agent
- Elementary: Oakdale Dist 1
- Middle: Oakdale Dist 1
- High: Nashville
Source: MARIS. This data may not be complete. We recommend contacting the local school district to confirm school assignments for this home.

Similar homes
- $84,9002 bd1 ba991 sqft401 S 5th St, Coulterville, IL 62237For Sale

 MLS ID #26058395, Kara Wine, Keller Williams Marquee. MARIS
 - $94,9992 bd1 ba1.2k sqft2120 S 3rd St, Fayetteville, IL 62258For Sale
 MLS ID #26063633, Taylor R Baker, Market Pro Realty, Inc. MARIS
 - $--2 bd1 ba1.1k sqft302 E Mulberry St, Pinckneyville, IL 62274Auction
 Auction.com 1
 - $50,0003 bd1 ba1.4k sqft511 S Chester St, Sparta, IL 62286Auction
 MLS ID #26064308, Adam F Jokisch, Adams Auction & Real Estate Services Inc.. MARIS
 - $75,0002 bd1 ba1.1k sqft330 W Main St, Sparta, IL 62286For SaleMLS ID #26059319, Amber Skinner, Property Peddler, Inc. MARIS
- $77,9003 bd2 ba1k sqft714 E Feifer St, Sparta, IL 62286For SaleMLS ID #26008199, Florence M Kane, Golden Key Realty. MARIS
- $78,0002 bd1 ba1k sqft606 S East St, Pinckneyville, IL 62274For SaleMLS ID #26059562, Susan E Kroll, Worth Clark Realty. MARIS
- $69,9002 bd2 ba924 sqft702 E Feifer St, Sparta, IL 62286For SaleMLS ID #26048387, Florence M Kane, Golden Key Realty. MARIS
- $110,0003 bd1 ba1.1k sqft413 E Broadway St, Sparta, IL 62286For SaleMLS ID #26051421, Florence M Kane, Golden Key Realty. MARIS
- $64,9002 bd1 ba1k sqft817 N Saint Louis St, Sparta, IL 62286For SaleMLS ID #26055290, Gerry A Davidson, Prestige Realty Group. MARIS
- $115,0002 bd1 ba1.1k sqft319 S Hamilton St, Marissa, IL 62257For SaleMLS ID #26058446, Jared E Landeros, Real Broker, LLC. MARIS
