WOW.…. This is the one you have been waiting for!! Welcome to 285 W 3rd Avenue featuring a stunning fully remodeled 3 bedroom & 2.5 bathroom home located in the Trappe Borough sitting on a large corner lot. As you enter this home you will immediately fall in love. The main level features a lovely living room, spacious dining room, beautiful kitchen, half bathroom, three generously sized bedrooms, full bathroom & inside access to the one-car garage. The kitchen is absolutely wonderful with upgraded quartz countertops, stainless steel appliances, beautiful backsplash & cabinets with plenty of storage space. The second level features an attic which is finished into a walk up bonus room creating even more living space. The lower level features a large full basement. The basement has it all!!! Featuring a family room/den area, 4th bedroom option, natural lighting throughout the windows, full bathroom, laundry room & plenty of storage space. No expense was spared on this home! Meticulously renovated from top to bottom with high end finishes throughout. The exterior of the home is perfect with a large backyard, spacious patio, big driveway, garage & peaceful setting. This location is perfect. Sitting just minutes to all major roads and local shopping and dining options in the Providence Town Center, Limerick Premium Outlets and Downtown Phoenixville you have easy access to all that this area has to offer. Perkiomen Valley School District! 285 W 3rd Ave has so much to offer and will not last long! Schedule your showing today! **Best and Final due Sunday June 9 by 7 pm**
Sold for $540,000
$540,000
285 W 3rd Ave, Collegeville, PA 19426
3beds
2,408sqft
Single Family Residence
Built in 1965
0.69 Acres Lot
$558,000 Zestimate®
$224/sqft
$3,420 Estimated rent
Home value
$558,000
$519,000 - $603,000
$3,420/mo
Zestimate® history
Owner options
List your home for rent
$3,420/mo
Rent Zestimate®
Find your next renter with Zillow Rental Manager. Plus, with online applications, you can quickly screen prospective tenants – for free.
$3,420/mo
Rent Zestimate®
Refinance and save
$3,532/mo
Est. payment
Refinancing to a lower rate could help reduce your monthly payments and save thousands over the life of the loan.
$3,532/mo
Est. payment
Explore your selling options
Work with a Zillow partner agent
Leverage their expertise and Zillow's premium Showcase listings to get your home seen by more buyers.
Get startedList with your own agent
Get your home in front of millions of buyers by listing it on Zillow.
Learn how to do itSell it yourself
Take full control of how buyers see your home on Zillow by listing For Sale by Owner (FSBO).
List your homeWhat's special
Walk up bonus roomLarge backyardSpacious patioLarge full basementCorner lotBig drivewayPeaceful setting
Zillow last checked:
Listing updated:
Listed by:
Liam Coonahan 484-566-5060,
Real of Pennsylvania
Bought with:
Michael Hammond, 2190914
Keller Williams Realty Group
Source: Bright MLS,MLS#: PAMC2142930
Facts & features
Interior
Bedrooms & bathrooms
- Bedrooms: 3
- Bathrooms: 3
- Full bathrooms: 2
- 1/2 bathrooms: 1
- Main level bathrooms: 2
- Main level bedrooms: 3
Rooms
- Room types: Living Room, Dining Room, Primary Bedroom, Bedroom 2, Bedroom 3, Kitchen, Family Room, Bedroom 1, Other, Attic
Primary bedroom
- Level: Main
- Area: 144 Square Feet
- Dimensions: 12 X 12
Primary bedroom
- Level: Unspecified
Bedroom 1
- Level: Main
- Area: 132 Square Feet
- Dimensions: 12 X 11
Bedroom 2
- Level: Main
- Area: 120 Square Feet
- Dimensions: 10 X 12
Bedroom 3
- Level: Lower
- Area: 110 Square Feet
- Dimensions: 10 X 11
Other
- Features: Attic - Walk-Up
- Level: Unspecified
Dining room
- Level: Main
- Area: 160 Square Feet
- Dimensions: 10 X 16
Family room
- Features: Fireplace - Other
- Level: Lower
- Area: 380 Square Feet
- Dimensions: 19 X 20
Kitchen
- Features: Kitchen - Electric Cooking
- Level: Main
- Area: 144 Square Feet
- Dimensions: 16 X 9
Living room
- Level: Main
- Area: 322 Square Feet
- Dimensions: 23 X 14
Other
- Description: LAUNDRY
- Level: Lower
- Area: 56 Square Feet
- Dimensions: 8 X 7
Other
- Description: EXERCISE
- Level: Lower
- Area: 96 Square Feet
- Dimensions: 12 X 8
Heating
- Hot Water, Natural Gas
Cooling
- Central Air, Electric
Appliances
- Included: Electric Water Heater
Features
- Basement: Full
- Number of fireplaces: 1
Interior area
- Total structure area: 2,408
- Total interior livable area: 2,408 sqft
- Finished area above ground: 1,416
- Finished area below ground: 992
Property
Parking
- Total spaces: 1
- Parking features: Inside Entrance, Driveway, Attached
- Attached garage spaces: 1
- Has uncovered spaces: Yes
Accessibility
- Accessibility features: None
Features
- Levels: One
- Stories: 1
- Patio & porch: Patio
- Pool features: None
Lot
- Size: 0.69 Acres
Details
- Additional structures: Above Grade, Below Grade
- Parcel number: 230001399009
- Zoning: R1
- Special conditions: Standard
Construction
Type & style
- Home type: SingleFamily
- Architectural style: Ranch/Rambler
- Property subtype: Single Family Residence
Materials
- Brick
- Foundation: Brick/Mortar
Condition
- New construction: No
- Year built: 1965
- Major remodel year: 2005
Utilities & green energy
- Sewer: Public Sewer
- Water: Public
Community & HOA
Community
- Subdivision: None Available
HOA
- Has HOA: No
Location
- Region: Collegeville
- Municipality: TRAPPE BORO
Financial & listing details
- Price per square foot: $224/sqft
- Tax assessed value: $125,850
- Annual tax amount: $3,155
- Date on market: 6/6/2025
- Listing agreement: Exclusive Right To Sell
- Listing terms: Conventional
- Ownership: Fee Simple
Price history
| Date | Event | Price |
|---|---|---|
| 6/30/2025 | Sold | $540,000+8%$224/sqft |
Source:  Bright MLS #PAMC2142930 Report a problem Bright MLS #PAMC2142930 Report a problem | ||
| 6/10/2025 | Pending sale | $499,777$208/sqft |
Source: Bright MLS #PAMC2142930 Report a problem | ||
| 6/6/2025 | Listed for sale | $499,777+71.9%$208/sqft |
Source: Bright MLS #PAMC2142930 Report a problem | ||
| 2/4/2025 | Sold | $290,789+5.7%$121/sqft |
Source: Public Record Report a problem | ||
| 8/8/2006 | Sold | $275,000+78%$114/sqft |
Source: Public Record Report a problem | ||
| 7/19/2000 | Sold | $154,500+8.8%$64/sqft |
Source: Public Record Report a problem | ||
| 10/29/1999 | Sold | $142,000$59/sqft |
Source: Public Record Report a problem | ||
Public tax history
| Year | Property taxes | Tax assessment |
|---|---|---|
| 2025 | $5,533 +6% | $125,850 |
| 2024 | $5,219 | $125,850 |
| 2023 | $5,219 +3.3% | $125,850 |
| 2022 | $5,051 +2.9% | $125,850 |
| 2021 | $4,908 +2.5% | $125,850 |
| 2020 | $4,787 +1.3% | $125,850 |
| 2019 | $4,725 +2.4% | $125,850 |
| 2018 | $4,614 +3.2% | $125,850 |
| 2017 | $4,471 +2.1% | $125,850 |
| 2016 | $4,379 +1.9% | $125,850 |
| 2015 | $4,296 +2.3% | $125,850 |
| 2014 | $4,201 +3% | $125,850 |
| 2013 | $4,077 +2.1% | $125,850 |
| 2012 | $3,995 +3% | $125,850 |
| 2011 | $3,880 +2.6% | $125,850 |
| 2010 | $3,781 +3.5% | $125,850 |
| 2009 | $3,654 +3.5% | $125,850 |
| 2008 | $3,530 +5.1% | -- |
| 2007 | $3,360 +6.5% | -- |
| 2006 | $3,154 +8.7% | -- |
| 2005 | $2,902 +8.6% | -- |
| 2004 | $2,671 +4.3% | -- |
| 2003 | $2,561 +0.8% | -- |
| 2002 | $2,541 +10.7% | -- |
| 2000 | $2,295 +3.9% | -- |
| 1999 | $2,209 | -- |
Find assessor info on the county website
Neighborhood: Trappe
Nearby homes
- $675,2005 bd3 ba2.9k sqft275 W 3rd Ave, Trappe, PA 19426Off Market
- $426,3003 bd1 ba1.5k sqft280 W 3rd Ave, Collegeville, PA 19426Off Market
- $410,4003 bd1 ba1.4k sqft288 W 3rd Ave, Collegeville, PA 19426Off Market
- $381,5002 bd1 ba1k sqft305 Bronson Cir, Collegeville, PA 19426Off Market
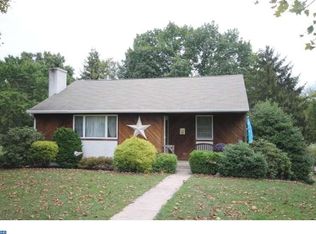
- $548,1004 bd2 ba1.9k sqft298 Clahor Ave, Trappe, PA 19426Off Market
- $---- bd-- ba-- sqft298 Clayhor Ave, Collegeville, PA 19426Off Market
- $405,100-- bd1 ba4.1k sqft199 W 3rd Ave, Trappe, PA 19426Off Market
- $572,8004 bd3 ba2.2k sqft333 Bronson Cir, Collegeville, PA 19426Off Market
Nearby schools
GreatSchools rating
- 8/10South El SchoolGrades: K-5Distance: 1 mi
- 7/10Perkiomen Valley Middle School-EastGrades: 6-8Distance: 2.3 mi
- 9/10Perkiomen Valley High SchoolGrades: 9-12Distance: 2.3 mi
Schools provided by the listing agent
- District: Perkiomen Valley
Source: Bright MLS. This data may not be complete. We recommend contacting the local school district to confirm school assignments for this home.
Get a cash offer in 3 minutes
Find out how much your home could sell for in as little as 3 minutes with a no-obligation cash offer.
Estimated market value
$558,000
Get a cash offer in 3 minutes
Find out how much your home could sell for in as little as 3 minutes with a no-obligation cash offer.
Estimated market value
$558,000
- Pennsylvania
- Montgomery County
- Collegeville
- 19426
- Trappe
- 285 W 3rd Ave
Nearby cities
Nearby neighborhoods
Nearby zip codes
Other Collegeville Topics
