Skip main navigation
Sold for $438,000
  • Listed by: The Realestate Group • Adele Healy • Contact: 310-460-9855
    Bought with: The Realestate Group
    $438,000

    285 W 6th St APT 312, Los Angeles, CA 90731

    1beds
    760sqft
    Condominium
    Built in 2006
    -- sqft lot
    $435,200 Zestimate®
    $576/sqft
    $2,286 Estimated rent

    Home value

    $435,200

    $392,000 - $483,000

    $2,286/mo

    Zestimate® history
    Loading
    Loading...

    Owner options

    List your home for rent

    $2,286/mo

    Rent Zestimate®

    Find your next renter with Zillow Rental Manager. Plus, with online applications, you can quickly screen prospective tenants – for free.

    Learn more

    $2,286/mo

    Rent Zestimate®

    Refinance and save

    $3,431/mo

    Est. payment

    Refinancing to a lower rate could help reduce your monthly payments and save thousands over the life of the loan.

    See today's rates

    $3,431/mo

    Est. payment

    Explore your selling options

    Work with a Zillow partner agent

    Leverage their expertise and Zillow's premium Showcase listings to get your home seen by more buyers.

    Get started

    List with your own agent

    Get your home in front of millions of buyers by listing it on Zillow.

    Learn how to do it

    Sell it yourself

    Take full control of how buyers see your home on Zillow by listing For Sale by Owner (FSBO).

    List your home

    What's special

    True loft styleOversized kitchenBeautifully landscaped courtyardAbundant natural lightHigh ceilingsGenerous-sized granite counterStainless steel appliances
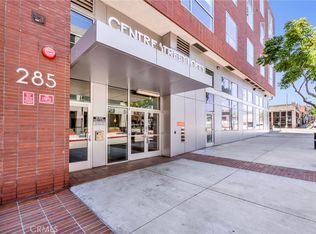
    Centre Street Lofts, in the heart of downtown San Pedro's Historic Arts District, offers modern urban living in contemporary lofts. A controlled access building and garage. This third-floor unit is a true loft style with no dividing walls for the bedroom area, but the addition of a divider or even a pony wall can easily create the feel of a separate bedroom. A wall of tall windows provides abundant natural light and overlooks a beautifully landscaped courtyard with BBQs, dining, lounging, and entertaining areas. High ceilings, gray industrial-style polished concrete floors. The oversized Kitchen has a generous-sized granite counter with bar seating for 6. Stainless steel appliances include a side-by-side refrigerator (not warranted), built-in microwave, gas cooktop, electric oven, and dishwasher. There is a walk-in closet and a hall closet that can easily be converted to a storage closet or a pantry. Also, a laundry closet with a European-style washer/dryer. There is a full bathroom and central heat and air. The secure garage has 2 assigned parking spaces (not tandem). The complex is meticulously maintained, and the landscaping is always picture-perfect. Pets are allowed with restrictions. Enclosed dog run. There are very few options to purchase a loft or condo in this artsy downtown area. Convenient location: minutes from the 110, the 405, and the bridges to downtown Long Beach. It's a short stroll to the waterfront and the new 6th Street Plaza. The immediate neighborhood boasts many restaurants, pubs, entertainment venues, plus a hip art scene. It's a pleasant stroll to the exciting new 42-acre West Harbor, which is anticipating a soft opening by the end of the year. It may also include a 6,200-seat amphitheater, many new dining options, a brewery, and many other features, including pickleball and a dog park. Exciting times are ahead for Downtown San Pedro! Agent/Co-Owner.

    Zillow last checked:

    Listing updated:

    Listed by:

    Adele Healy DRE #00857592 adelehealy@aol.com,

    The Realestate Group

    Bought with:

    Kianna Modir, DRE #01403632

    The Realestate Group

    Source: CRMLS,MLS#: SB25063204MLS LogoOriginating MLS: California Regional MLS

    Facts & features

    Interior

    Bedrooms & bathrooms
    • Bedrooms: 1
    • Bathrooms: 1
    • Full bathrooms: 1
    • Main level bathrooms: 1
    • Main level bedrooms: 1
    Rooms
    • Room types: Bedroom, Great Room
    Bedroom
    • Features: Bedroom on Main Level
    Bathroom
    • Features: Bathroom Exhaust Fan, Low Flow Plumbing Fixtures, Tub Shower
    Kitchen
    • Features: Granite Counters, Kitchen/Family Room Combo
    Heating
    • Central
    Cooling
    • Central Air
    Appliances
    • Included: Dishwasher, Gas Cooktop, Disposal, Microwave, Refrigerator, Dryer, Washer
    • Laundry: Laundry Closet, Stacked
    Features
    • Breakfast Bar, Granite Counters, High Ceilings, Open Floorplan, Track Lighting, Bedroom on Main Level
    • Flooring: Concrete, Tile
    • Has fireplace: No
    • Fireplace features: None
    • Common walls with other units/homes: 2+ Common Walls
    Interior area
    • Total interior livable area: 760 sqft

    Property

    Parking
    • Total spaces: 2
    • Parking features: Assigned, Controlled Entrance, Covered, Community Structure
    • Garage spaces: 2
    Features
    • Levels: One
    • Stories: 1
    • Entry location: Mid Level,Elevator
    • Pool features: None
    • Spa features: None
    • Has view: Yes
    • View description: Courtyard
    Lot
    • Features: Near Public Transit
    Details
    • Parcel number: 7455021074
    • Special conditions: Standard

    Construction

    Type & style
    • Home type: Condo
    • Architectural style: Contemporary
    • Property subtype: Condominium
    • Attached to another structure: Yes
    Condition
    • New construction: No
    • Year built: 2006

    Utilities & green energy

    • Sewer: Public Sewer
    • Water: Public
    • Utilities for property: Sewer Connected

    Community & HOA

    Community
    • Features: Urban, Gated
    • Security: Carbon Monoxide Detector(s), Fire Detection System, Fire Sprinkler System, Security Gate, Gated Community, Key Card Entry, Smoke Detector(s)
    HOA
    • Has HOA: Yes
    • Amenities included: Call for Rules, Controlled Access, Management, Outdoor Cooking Area, Pet Restrictions, Trash, Water
    • HOA fee: $665 monthly
    • HOA name: Centre Street Lofts
    • HOA phone: 310-370-2696
    Location
    • Region: Los Angeles

    Financial & listing details

    • Price per square foot: $576/sqft
    • Tax assessed value: $240,361
    • Annual tax amount: $3,159
    • Date on market: 3/22/2025
    • Cumulative days on market: 156 days
    • Listing terms: Cash,Cash to New Loan,Conventional
    • Inclusions: HOA pays for water and trash removal.
    • Exclusions: Refrigerator included but not warranted.

    Price history

    DateEventPrice
    5/29/2025Sold$438,000-2.7%$576/sqft
    Source: CRMLS #SB25063204 Report a problem
    4/17/2025Pending sale$450,000$592/sqft
    Source: CRMLS #SB25063204 Report a problem
    3/23/2025Price change$450,000-1.1%$592/sqft
    Source: CRMLS #SB25063204 Report a problem
    1/7/2025Listed for sale$455,000-2.8%$599/sqft
    Source: CRMLS #SB24225392 Report a problem
    12/4/2024Contingent$468,000$616/sqft
    Source: CRMLS #SB24225392 Report a problem
    11/2/2024Listed for sale$468,000+26266.2%$616/sqft
    Source: CRMLS #SB24225392 Report a problem
    10/18/2024Listing removed$2,200$3/sqft
    Source: CRMLS #SB24212220 Report a problem
    10/14/2024Listed for rent$2,200+29.4%$3/sqft
    Source: CRMLS #SB24212220 Report a problem
    7/21/2017Listing removed$1,700$2/sqft
    Source: The Real Estate Group #SB17158639 Report a problem
    7/19/2017Sold$1,775-99.1%$2/sqft
    Source: CRMLS #SB17158639 Report a problem
    7/12/2017Listed for rent$1,700$2/sqft
    Source: The Real Estate Group #SB17158639 Report a problem
    7/2/2015Listing removed$1,700$2/sqft
    Source: The Real Estate Group #SB15138994 Report a problem
    6/27/2015Listed for rent$1,700$2/sqft
    Source: The Real Estate Group #SB15138994 Report a problem
    8/5/2014Sold$200,000+81.8%$263/sqft
    Source: Public Record Report a problem
    7/17/2014Price change$110,000+15.8%$145/sqft
    Source: Auction.com Report a problem
    7/10/2014Price change$95,000-37.9%$125/sqft
    Source: Auction.com Report a problem
    7/2/2014Listed for sale--
    Source: Auction.com Report a problem
    12/2/2012Listing removed$153,000$201/sqft
    Source: Coldwell Banker Residential Brokerage - Marina Del Rey #12-622263 Report a problem
    9/5/2012Listed for sale$153,000$201/sqft
    Source: Coldwell Banker Residential Brokerage - Marina Del Rey #12-622263 Report a problem

    Public tax history

    YearProperty taxesTax assessment
    2025$3,159 +1.3%$240,361 +2%
    2024$3,120 +2%$235,649 +2%
    2023$3,058 +4.9%$231,029 +2%
    2022$2,914 +1.3%$226,500 +2%
    2021$2,876 -0.9%$222,060 +1%
    2020$2,901 $219,784 +2%
    2019$2,901 +4.4%$215,476 +2%
    2018$2,779 $211,251 +2%
    2017$2,779 +2.2%$207,110 +2%
    2016$2,718 +2.5%$203,050 +1.5%
    2015$2,651 -0.7%$200,000
    2014$2,669 $200,000 -27.3%
    2012-- $275,000
    2011-- $275,000 +13.6%
    2010-- $242,000 -16.2%
    2009-- $288,800 -19.7%
    2008-- $359,805 +167.7%
    2007-- $134,384
    Find assessor info on the county website

    Neighborhood: San Pedro

    Nearby schools

    GreatSchools rating
    Get a cash offer in 3 minutes
    Find out how much your home could sell for in as little as 3 minutes with a no-obligation cash offer.
    Estimated market value
    $435,200
    Get a cash offer in 3 minutes
    Find out how much your home could sell for in as little as 3 minutes with a no-obligation cash offer.
    Estimated market value
    $435,200