Skip main navigation
Sold for $617,500
  • Listed by: Henry Falkenstein & Assoc • Paul Falkenstein • Contact: 310-519-7733
    Bought with: Thompson Team Real Estate, Inc.
    $617,500

    285 W 6th St APT 327, Los Angeles, CA 90731

    2beds
    1,570sqft
    Condominium
    Built in 2006
    -- sqft lot
    $622,100 Zestimate®
    $393/sqft
    $3,104 Estimated rent

    Home value

    $622,100

    $566,000 - $684,000

    $3,104/mo

    Zestimate® history
    Loading
    Loading...

    Owner options

    List your home for rent

    $3,104/mo

    Rent Zestimate®

    Find your next renter with Zillow Rental Manager. Plus, with online applications, you can quickly screen prospective tenants – for free.

    Learn more

    $3,104/mo

    Rent Zestimate®

    Refinance and save

    $4,875/mo

    Est. payment

    Refinancing to a lower rate could help reduce your monthly payments and save thousands over the life of the loan.

    See today's rates

    $4,875/mo

    Est. payment

    Explore your selling options

    Work with a Zillow partner agent

    Leverage their expertise and Zillow's premium Showcase listings to get your home seen by more buyers.

    Get started

    List with your own agent

    Get your home in front of millions of buyers by listing it on Zillow.

    Learn how to do it

    Sell it yourself

    Take full control of how buyers see your home on Zillow by listing For Sale by Owner (FSBO).

    List your home

    What's special

    Shared garden courtyardPrivate open-air atriumLarge walk-in-closetStainless-steel appliancesCeiling fans
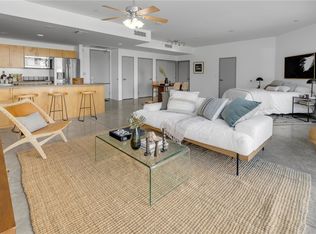
    RUN - don't walk to see this VIEW listing at the Centre Street Lofts. This particular floorplan unit don't become available often because there are only 10 of these in the entire complex. This 2-story 2 Bedroom unit is on the southeast end of the building with great views of the LA Harbor Main Channel and all of the activity happening in the Port of LA. You can sit on extra-large 18' X 15' patio and watch the cruise and container ships come and go from the Port of LA. Every month enjoy the First Thursday ArtWalk with a large night market, featuring art, food, music, and vendors right out the front lobby door of the building. Coming soon also within walking distance is the new water-front development called West Harbor with dining and concerts right along the main channel. Dining and art galleries are open all month long and within easy walking distance. The first floor hosts the kitchen and large open concept living room that leads out onto your private oversized balcony patio, perfect for entertaining or just enjoying the sights of the active LA Harbor. The modern ambiance of this Loft includes polished concrete floors, granite counter tops in the kitchen, under cabinet lighting, and all stainless-steel appliances. Upstairs offers the comfort of carpeting and includes the primary en-suite bedroom with large windows to take advantage of the morning sunrise and the water views. Within this space is a large walk-in-closet, full bathroom with separate bathtub and shower stall. Also on this 2nd floor is a private open-air atrium and the 2nd Bedroom or office space. Additional interior features include inside laundry with stackable washer & dryer, ceiling fans and storage space under the stairway. Enjoy easy access to the shared garden courtyard, dining tables, BBQ's and lounge chairs right outside the door of this unit. Your furry companions also have the convenience of a dog run along the East side of the property. There are 2 side by side parking spaces in the gated and secure parking structure, which offer electric vehicle charging capability.

    Zillow last checked:

    Listing updated:

    Listed by:

    Paul Falkenstein DRE #01971193 310-977-8403,

    Henry Falkenstein & Assoc,

    Angela Conterno DRE #01134361,

    Henry Falkenstein & Assoc

    Bought with:

    Keely McKeighan, DRE #02060185

    Thompson Team Real Estate, Inc.

    Source: CRMLS,MLS#: SB25187206MLS LogoOriginating MLS: California Regional MLS

    Facts & features

    Interior

    Bedrooms & bathrooms
    • Bedrooms: 2
    • Bathrooms: 2
    • Full bathrooms: 1
    • 1/2 bathrooms: 1
    • Main level bathrooms: 1
    Rooms
    • Room types: Atrium, Bedroom, Primary Bedroom, Other
    Primary bedroom
    • Features: Primary Suite
    Bedroom
    • Features: All Bedrooms Up
    Kitchen
    • Features: Granite Counters
    Other
    • Features: Walk-In Closet(s)
    Heating
    • Central
    Cooling
    • Central Air
    Appliances
    • Included: Dishwasher, Exhaust Fan, Gas Cooktop, Gas Oven, Microwave, Dryer, Washer
    • Laundry: Inside
    Features
    • Balcony, Ceiling Fan(s), All Bedrooms Up, Atrium, Primary Suite, Walk-In Closet(s)
    • Flooring: Carpet, Concrete
    • Windows: Casement Window(s)
    • Has fireplace: No
    • Fireplace features: None
    • Common walls with other units/homes: 2+ Common Walls,No One Below
    Interior area
    • Total interior livable area: 1,570 sqft

    Property

    Parking
    • Total spaces: 2
    • Parking features: Assigned, Controlled Entrance, Community Structure
    • Attached garage spaces: 2
    Features
    • Levels: Two
    • Stories: 2
    • Entry location: 3
    • Patio & porch: Concrete
    • Pool features: None
    • Has view: Yes
    • View description: Harbor
    • Has water view: Yes
    • Water view: Harbor
    Lot
    • Size: 1.39 Acres
    • Dimensions: 60493
    • Features: 2-5 Units/Acre
    Details
    • Parcel number: 7455021089
    • Zoning: LAC2
    • Special conditions: Standard

    Construction

    Type & style
    • Home type: Condo
    • Property subtype: Condominium
    • Attached to another structure: Yes
    Condition
    • New construction: No
    • Year built: 2006

    Utilities & green energy

    • Electric: Electricity - On Property
    • Sewer: Public Sewer
    • Water: Public
    • Utilities for property: Cable Available, Electricity Connected, Natural Gas Connected, Phone Available, Sewer Connected, Water Connected

    Community & HOA

    Community
    • Features: Biking, Curbs, Dog Park, Gutter(s), Storm Drain(s), Street Lights, Sidewalks
    • Security: Carbon Monoxide Detector(s), Fire Detection System, Fire Sprinkler System, Key Card Entry, Smoke Detector(s)
    HOA
    • Has HOA: Yes
    • Amenities included: Outdoor Cooking Area, Barbecue
    • HOA fee: $954 monthly
    • HOA name: Centre Street Lofts
    • HOA phone: 310-370-2696
    Location
    • Region: Los Angeles

    Financial & listing details

    • Price per square foot: $393/sqft
    • Tax assessed value: $521,593
    • Annual tax amount: $6,556
    • Date on market: 8/20/2025
    • Cumulative days on market: 151 days
    • Listing terms: Cash to New Loan
    • Inclusions: gas oven, gas cooktop, OTR Microwave Oven, dishwasher, stackable washer & dryer, refrigerator.

    Price history

    DateEventPrice
    1/30/2026Sold$617,500-3.5%$393/sqft
    Source: CRMLS #SB25187206 Report a problem
    1/22/2026Contingent$640,000$408/sqft
    Source: CRMLS #SB25187206 Report a problem
    11/14/2025Price change$640,000-3%$408/sqft
    Source: CRMLS #SB25187206 Report a problem
    10/17/2025Price change$660,000-1.5%$420/sqft
    Source: CRMLS #SB25187206 Report a problem
    8/20/2025Listed for sale$670,000+54.4%$427/sqft
    Source: CRMLS #SB25187206 Report a problem
    10/14/2024Listing removed$3,100-6.1%$2/sqft
    Source: Zillow Rentals Report a problem
    7/11/2023Listing removed--
    Source: Zillow Rentals Report a problem
    6/17/2023Price change$3,300-5.7%$2/sqft
    Source: Zillow Rentals Report a problem
    6/5/2023Listed for rent$3,500+75%$2/sqft
    Source: Zillow Rentals Report a problem
    10/3/2014Sold$434,000-5.6%$276/sqft
    Source: Public Record Report a problem
    9/19/2014Pending sale$459,900$293/sqft
    Source: Re/Max Estate Properties #SB14183660 Report a problem
    8/26/2014Listed for sale$459,900+21%$293/sqft
    Source: Re/Max Estate Properties #SB14183660 Report a problem
    5/21/2011Listing removed$380,000$242/sqft
    Source: Prudential California Realty #R1101091 Report a problem
    3/3/2011Listing removed$2,000$1/sqft
    Source: Prudential California Realty #R1006737 Report a problem
    2/14/2011Listed for sale$380,000-29.5%$242/sqft
    Source: Prudential California Realty #R1101091 Report a problem
    10/8/2010Listed for rent$2,000$1/sqft
    Source: Prudential California Realty #R1006737 Report a problem
    8/1/2010Listing removed$539,000$343/sqft
    Source: Re/Max Execs #S10070342 Report a problem
    7/3/2010Listed for sale$539,000+7.8%$343/sqft
    Source: Re/Max Execs #S10070342 Report a problem
    4/8/2008Sold$500,000$318/sqft
    Source: Public Record Report a problem

    Public tax history

    YearProperty taxesTax assessment
    2025$6,556 +1.3%$521,593 +2%
    2024$6,473 +2%$511,366 +2%
    2023$6,344 +4.9%$501,341 +2%
    2022$6,046 +1.3%$491,511 +2%
    2021$5,966 -0.9%$481,875 +1%
    2020$6,021 $476,935 +2%
    2019$6,021 +4.4%$467,584 +2%
    2018$5,768 $458,417 +2%
    2017$5,768 +2.2%$449,430 +2%
    2016$5,642 +2.6%$440,618 +1.5%
    2015$5,502 +61.2%$434,000 +66.9%
    2014$3,414 $260,000 -7.9%
    2012-- $282,200 -11.8%
    2011-- $320,000 -17.3%
    2010-- $387,000 -13.5%
    2009-- $447,500 +58.2%
    2008-- $282,927 +2%
    2007-- $277,380
    Find assessor info on the county website

    Neighborhood: San Pedro

    Nearby schools

    GreatSchools rating
    Schools provided by the listing agent
    • Elementary: Barton
    • Middle: Dana
    • High: San Pedro

    Source: CRMLS. This data may not be complete. We recommend contacting the local school district to confirm school assignments for this home.

    Get a cash offer in 3 minutes
    Find out how much your home could sell for in as little as 3 minutes with a no-obligation cash offer.
    Estimated market value
    $622,100
    Get a cash offer in 3 minutes
    Find out how much your home could sell for in as little as 3 minutes with a no-obligation cash offer.
    Estimated market value
    $622,100