Welcome to this stunning estate located in the desirable Elliott Ranch gated community perfectly located between FM 1626 & FM 967 corridor. Just 7 miles to South Austin and 10 miles to Kyle. Home offers 4 bedrooms~3.5 Bathrooms~2 Living rooms~ 2 Dining rooms~Plus Office/Nursery & 3 Car Garage. This 1 story home sits on 1.5 acre lot with Texas stone exterior facade and features a grand entrance as you drive up on the round about curved driveway! As you enter you are welcomed with high ceilings to the entrance of the grand formal living room with a direct view of the back yard. Just off the entry foyer is the formal dining area with stacked crown molding throughout. Beautiful Gourmet Kitchen with stainless steel appliances~black Quartz countertops~large center island~Double ovens~Electric cooktop & plenty of cabinet/drawers just off the dining area. The spacious living room features a striking floor-to-ceiling stone fireplace that creates a warm and inviting focal point. The HUGE Private Primary Bedroom offers all the space you need, a fireplace and it's own back patio door with a wall of windows. Primary Bathroom sets the mood with a jetted corner tub, separate shower, EXTRA long double sink vanity with built in cabinets AND not just a walk in closet but A WALK-AROUND CLOSET with shelves. Perfect floorplan for entertaining or a MULTI-GEN set up with a Mini Suite Bedroom with it's own bathroom, built-in desk/vanity & walk in closet. Built-in cabinets through the house, entry closet and 2 additional hall closets. All bedrooms have walk in closets! You will want to do laundry in this custom laundry room with upper cabinets, countertop with sink and it's own EXIT door. And the extras included are water softener & sprinkler system. This HOME has it ALL ready for your special touch to make it your own! MUST SEE!
Active under contract
$799,900
285 W Overlook Mountain Rd, Buda, TX 78610
4beds
3,310sqft
Single Family Residence
Built in 2006
1.51 Acres Lot
$-- Zestimate®
$242/sqft
$65/mo HOA
What's special
High ceilingsStainless steel appliancesStriking floor-to-ceiling stone fireplaceBlack quartz countertopsRound about curved drivewayWalk-around closet with shelvesGrand entrance
- 6 days
- 457
- 34
Likely to sell faster than
Zillow last checked:
Listing updated:
Listed by:
Monica Martinez (512) 507-6466,
Keller Williams Realty (512) 448-4111
Source: Unlock MLS,MLS#: 9891643
Facts & features
Interior
Bedrooms & bathrooms
- Bedrooms: 4
- Bathrooms: 4
- Full bathrooms: 3
- 1/2 bathrooms: 1
- Main level bedrooms: 4
Heating
- Central, Fireplace(s), Propane
Cooling
- Ceiling Fan(s), Central Air, Electric
Appliances
- Included: Built-In Electric Oven, Built-In Oven(s), Cooktop, Dishwasher, Electric Cooktop, Microwave, Electric Oven, Double Oven, Range, Stainless Steel Appliance(s), Electric Water Heater, Water Softener Owned
Features
- Built-in Features, Ceiling Fan(s), High Ceilings, Vaulted Ceiling(s), Chandelier, Quartz Counters, Crown Molding, Double Vanity, Electric Dryer Hookup, Eat-in Kitchen, Entrance Foyer, In-Law Floorplan, Kitchen Island, Multiple Dining Areas, Multiple Living Areas, No Interior Steps, Open Floorplan, Pantry, Recessed Lighting, Study/Home Office, Walk-In Closet(s), Washer Hookup
- Flooring: Carpet, Laminate, Tile
- Windows: Blinds, Screens
- Number of fireplaces: 2
- Fireplace features: Living Room, Primary Bedroom, Propane, Stone, Wood Burning
Interior area
- Total interior livable area: 3,310 sqft
Video & virtual tour
Property
Parking
- Total spaces: 3
- Parking features: Circular Driveway, Door-Multi, Driveway, Garage, Garage Door Opener, Garage Faces Side, Inside Entrance, Kitchen Level
- Garage spaces: 3
Accessibility
- Accessibility features: None
Features
- Levels: One
- Stories: 1
- Patio & porch: Covered, Patio, Rear Porch
- Exterior features: Gutters Full, Private Yard
- Pool features: None
- Spa features: None
- Fencing: Back Yard, Chain Link, Fenced, Gate, Wrought Iron
- Has view: Yes
- View description: Hill Country, Neighborhood, Trees/Woods
- Waterfront features: None
Lot
- Size: 1.51 Acres
- Features: Back Yard, Front Yard, Interior Lot, Level, Native Plants, Sprinkler - Back Yard, Sprinklers In Front, Sprinkler - In-ground, Sprinkler - Side Yard, Trees-Large (Over 40 Ft), Many Trees, Trees-Medium (20 Ft - 40 Ft)
Details
- Additional structures: None
- Parcel number: 112780000B034002
- Special conditions: Estate
Construction
Type & style
- Home type: SingleFamily
- Property subtype: Single Family Residence
Materials
- Foundation: Slab
- Roof: Composition, Shingle
Condition
- Resale
- New construction: No
- Year built: 2006
Utilities & green energy
- Sewer: Septic Tank
- Water: Private
- Utilities for property: Cable Available, Electricity Connected, Internet-Cable, Phone Connected, Sewer Connected, Water Connected
Community & HOA
Community
- Features: Common Grounds, Planned Social Activities, Playground
- Subdivision: Elliott Ranch Ph Three
HOA
- Has HOA: Yes
- Services included: See Remarks
- HOA fee: $195 quarterly
- HOA name: Elliott Ranch HOA
Location
- Region: Buda
Financial & listing details
- Price per square foot: $242/sqft
- Tax assessed value: $894,980
- Annual tax amount: $14,867
- Date on market: 9/17/2026
- Listing terms: Cash,Conventional,VA Loan
- Electric utility on property: Yes
Estimated market value
Not available
Estimated sales range
Not available
Not available
Price history
| Date | Event | Price |
|---|---|---|
| 9/22/2026 | Contingent | $799,900$242/sqft |
Source:  Unlock MLS #9891643 Report a problem Unlock MLS #9891643 Report a problem | ||
| 9/17/2026 | Listed for sale | $799,900-15.8%$242/sqft |
Source: Unlock MLS #9891643 Report a problem | ||
| 8/13/2024 | Listing removed | $950,000$287/sqft |
Source: Unlock MLS #3706880 Report a problem | ||
| 3/20/2024 | Listed for sale | $950,000$287/sqft |
Source: Unlock MLS #3706880 Report a problem | ||
Public tax history
| Year | Property taxes | Tax assessment |
|---|---|---|
| 2025 | $4,569 -16.5% | $813,776 +10% |
| 2024 | $5,474 +5.2% | $739,796 +10% |
| 2023 | $5,202 -34.6% | $672,542 +10% |
| 2022 | $7,957 -0.6% | $611,402 +10% |
| 2021 | $8,004 -0.1% | $555,820 +2.3% |
| 2020 | $8,011 +0.6% | $543,260 +4.4% |
| 2019 | $7,966 +3% | $520,560 +8.5% |
| 2018 | $7,733 +1.2% | $479,700 +8.2% |
| 2017 | $7,639 +0.8% | $443,250 +6.4% |
| 2016 | $7,581 +1.5% | $416,630 +1.6% |
| 2015 | $7,466 | $410,210 +6.4% |
| 2014 | $7,466 | $385,370 +3.3% |
| 2013 | -- | $372,930 +2.3% |
| 2012 | -- | $364,520 +1.6% |
| 2011 | -- | $358,890 |
| 2010 | -- | $358,890 -8.6% |
| 2009 | -- | $392,700 +20.4% |
| 2007 | -- | $326,060 +575.6% |
| 2006 | -- | $48,260 |
| 2005 | -- | $48,260 |
Find assessor info on the county website
Monthly payment
Est. payment
Payment breakdown
Explore the cost of this home by adjusting the details. Changes won't be saved.Climate risks
Neighborhood: 78610
Nearby schools
Schools provided by the listing agent
- Elementary: Carpenter Hill
- Middle: Eric Dahlstrom
- High: Johnson High School
- District: HaysCONSISD
Source: Unlock MLS. This data may not be complete. We recommend contacting the local school district to confirm school assignments for this home.
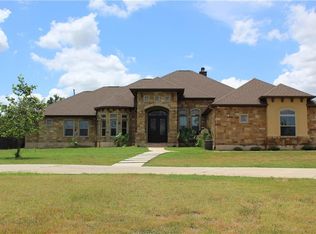
- $663,500-- bd-- ba2.5k sqft301 W Overlook Mountain Rd, Buda, TX 78610Off Market
- $1,114,9004 bd4 ba3.5k sqft265 W Overlook Mountain Rd, Buda, TX 78610Off Market
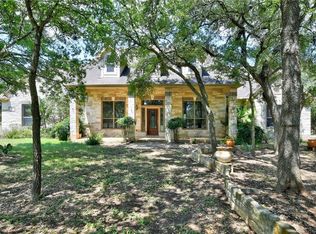
- $1,025,3004 bd3 ba3.4k sqft115 Whitney Run, Buda, TX 78610Off Market
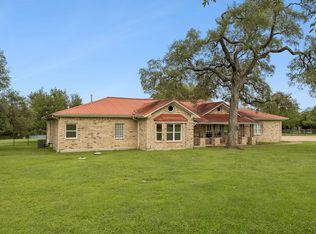
- $920,800-- bd-- ba3.7k sqft315 W Overlook Mountain Rd, Buda, TX 78610Off Market
Similar homes
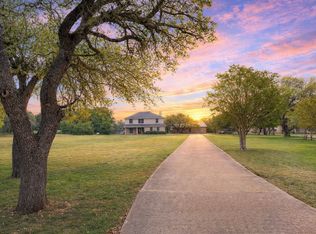
- $815,0005 bd4 ba3.3k sqft331 Mourning Dove Ln, Buda, TX 78610Active
 MLS ID #2975811, Raul Vela, Coldwell Banker Realty. Unlock MLS
 - $770,0004 bd3 ba2.5k sqft311 Oak Forest Cv, Buda, TX 78610Active
 MLS ID #4474326, Heather Vitko, Lacey Oak Realty. Unlock MLS
 - $729,9004 bd2 ba2.4k sqft301 Oak Forest Cv, Buda, TX 78610Active
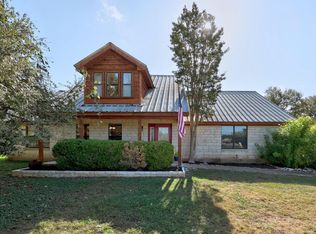 MLS ID #7039085, Nancy Ellsworth, ERA Brokers Consolidated. Unlock MLS
 - $919,0004 bd3 ba2.8k sqft181 Whitney Run, Buda, TX 78610Active
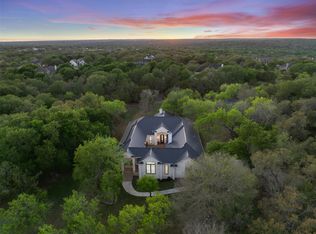 MLS ID #9898485, Erin Bara, Keller Williams Realty. Unlock MLS
 - $675,0004 bd4 ba2.9k sqft1112 Live Oak Loop, Buda, TX 78610ActiveMLS ID #9421013, Shonda D Khoury, Avalar Austin. Unlock MLS
- $875,0003 bd3 ba3.2k sqft1238 Little Bear Rd, Buda, TX 78610ActiveMLS ID #3269911, Samantha Adler, Compass RE Texas, LLC. Unlock MLS
- $829,9004 bd3 ba2.2k sqft504 Buckaroo Trl, Buda, TX 78610ActiveMLS ID #4384393, Allen Auth, ERA Experts. Unlock MLS
- $875,0004 bd3 ba3k sqft744 W Bartlett Dr, Buda, TX 78610ActiveMLS ID #1764781, Michelle Diegle, Kuper Sotheby's Int'l Realty. Unlock MLS
- $699,9994 bd3 ba2.4k sqft215 Dewberry Cv, Buda, TX 78610ActiveMLS ID #3551750, Trevor Heuser, Compass RE Texas, LLC. Unlock MLS
- $1,100,0004 bd4 ba3.6k sqft239 Whitney Run, Buda, TX 78610ActiveMLS ID #9558663, Christi Anderson, Asset Realty. Unlock MLS
- $550,0003 bd2 ba2.5k sqft103 Lambs Trl, Buda, TX 78610ActiveMLS ID #8526241, Felicia Hernandez, Keller Williams - Lake Travis. Unlock MLS
- $675,0004 bd4 ba3.1k sqft210 Waxwing Dr, Buda, TX 78610ActiveMLS ID #2397526, Andrew Vallejo, Redfin Corporation. Unlock MLS
- $860,0004 bd4 ba3.4k sqft13615 Copperleaf Trl, Manchaca, TX 78652ActiveMLS ID #6504616, Martha Bondi, Estrella Real Estate. Unlock MLS
- $474,9004 bd2 ba1.8k sqft510 Maybrook Dr, Buda, TX 78610ActiveMLS ID #4297723, Joseph Cardona, Realty One Group Prosper. Unlock MLS
- $425,0004 bd4 ba2.8k sqft231 Fletcher Bnd, Buda, TX 78610ActiveMLS ID #3798293, Laura Hamilton, Compass RE Texas, LLC. Unlock MLS
- $599,0003 bd2 ba2.1k sqft330 Humphrey Dr, Buda, TX 78610ActiveMLS ID #3362808, Chris Schoenfeld, Orchard Brokerage. Unlock MLS
- $499,9994 bd3 ba3.1k sqft128 Summer Pointe Dr, Buda, TX 78610ActiveMLS ID #6437606, Gigi McClaskey, Compass RE Texas, LLC. Unlock MLS
- $649,0005 bd4 ba3.1k sqft580 Clear Springs Holw, Buda, TX 78610ActiveMLS ID #1570997, Megan Vokey, Volt Realty. Unlock MLS
- $740,0005 bd4 ba3k sqft226 William Clayton Dr, Buda, TX 78610ActiveMLS ID #8260187, Cassandra Ruiz, Compass RE Texas, LLC. Unlock MLS
