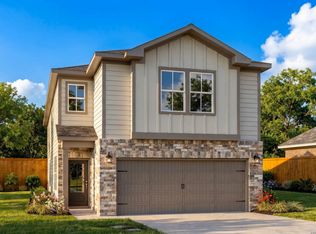
The Gillian is a two-story floor plan featuring a study, an open family room, a dining area, and a spacious kitchen with a great island all on the main floor. A half-bath and a two-car garage are also on this level. Upstairs, the primary suite has a walk-in closet and an en-suite bathroom. Three additional bedrooms including a full bathroom. A loft area offers flexible space, and the laundry room is conveniently located on this floor. This layout combines open living spaces with private areas, making it ideal for family living. Make it your own with The Gillian's flexible floor plan.
Pending
$339,990
285 W Quill Dr Building 12, San Antonio, TX 78228
5beds
2,214sqft
Single Family Residence
Built in 2026
6,098 Square Feet Lot
$335,400 Zestimate®
$154/sqft
$58/mo HOA
What's special
Two-car garageDining areaOpen family roomEn-suite bathroomThree additional bedrooms
- 143 days
- 2
- 0
Zillow last checked:
Listing updated:
Listed by:
Dayton Schrader TREC #312921 (210) 757-9785,
eXp Realty
Source: LERA MLS,MLS#: 1956801
Facts & features
Interior
Bedrooms & bathrooms
- Bedrooms: 5
- Bathrooms: 3
- Full bathrooms: 3
Primary bedroom
- Features: Walk-In Closet(s), Full Bath
- Area: 208
- Dimensions: 13 x 16
Bedroom 2
- Area: 132
- Dimensions: 11 x 12
Bedroom 3
- Area: 120
- Dimensions: 10 x 12
Bedroom 4
- Area: 100
- Dimensions: 10 x 10
Bedroom 5
- Area: 100
- Dimensions: 10 x 10
Primary bathroom
- Features: Shower Only, Double Vanity
- Area: 144
- Dimensions: 16 x 9
Dining room
- Area: 140
- Dimensions: 14 x 10
Family room
- Area: 169
- Dimensions: 13 x 13
Kitchen
- Area: 140
- Dimensions: 10 x 14
Heating
- Central, 1 Unit, Electric
Cooling
- Central Air
Appliances
- Included: Microwave, Range, Disposal, Dishwasher, Electric Water Heater, Plumb for Water Softener
- Laundry: Upper Level, Laundry Room, Washer Hookup, Dryer Connection
Features
- One Living Area, Eat-in Kitchen, Pantry, Loft, Open Floorplan, High Speed Internet, Walk-In Closet(s)
- Flooring: Carpet, Vinyl
- Has basement: No
- Has fireplace: No
- Fireplace features: Not Applicable
Interior area
- Total interior livable area: 2,214 sqft
Property
Parking
- Total spaces: 2
- Parking features: Two Car Garage, Garage Door Opener
- Garage spaces: 2
Features
- Levels: Two
- Stories: 2
- Pool features: None
Lot
- Size: 6,098 Square Feet
Construction
Type & style
- Home type: SingleFamily
- Property subtype: Single Family Residence
Materials
- Brick
- Foundation: Slab
- Roof: Composition
Condition
- New Construction
- New construction: Yes
- Year built: 2026
Details
- Builder name: Davidson Homes
Utilities & green energy
- Sewer: Sewer System
- Utilities for property: Cable Available, Private Garbage Service
Community & HOA
Community
- Features: None
- Subdivision: Cedar Heights
HOA
- Has HOA: Yes
- HOA fee: $700 annually
- HOA name: DIAMOND ASSOCIATION MANAGEMENT
Location
- Region: San Antonio
Financial & listing details
- Price per square foot: $154/sqft
- Annual tax amount: $2
- Price range: $340K - $340K
- Date on market: 4/10/2026
- Cumulative days on market: 110 days
- Listing terms: Conventional,FHA,VA Loan,TX Vet,Cash,Investors OK
Estimated market value
$335,400
$319,000 - $352,000
$2,322/mo
Price history
| Date | Event | Price |
|---|---|---|
| 6/18/2026 | Pending sale | $339,990$154/sqft |
Source:  LERA MLS #1956801 Report a problem LERA MLS #1956801 Report a problem | ||
| 4/10/2026 | Price change | $339,990+1.8%$154/sqft |
Source: LERA MLS #1956801 Report a problem | ||
| 3/28/2026 | Price change | $333,990+1.5%$151/sqft |
Source:  Davidson Homes, Inc. Report a problem Davidson Homes, Inc. Report a problem | ||
| 2/19/2026 | Listed for sale | $328,990$149/sqft |
Source: Davidson Homes, Inc. Report a problem | ||
| 8/20/2025 | Listing removed | -- |
Source: Davidson Homes, Inc. Report a problem | ||
| 12/18/2024 | Listed for sale | -- |
Source: Davidson Homes, Inc. Report a problem | ||
Public tax history
Tax history is unavailable.
Monthly payment
Est. payment
Payment breakdown
Explore the cost of this home by adjusting the details. Changes won't be saved.Climate risks
Neighborhood: Woodlawn Hills
Nearby schools
Schools provided by the listing agent
- Elementary: Glass Colby
- Middle: Neff Pat
- High: Holmes Oliver W
- District: Northside
Source: LERA MLS. This data may not be complete. We recommend contacting the local school district to confirm school assignments for this home.
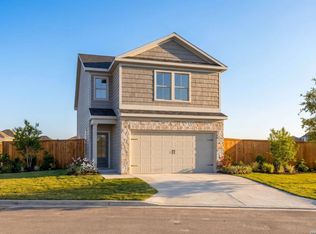
- $344,9904 bd3 ba2k sqft285 W Quill Dr BUILDING 10, San Antonio, TX 78228Pending
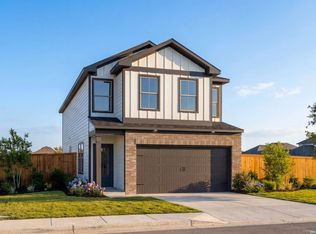
- $329,9903 bd3 ba1.8k sqft285 W Quill Dr BUILDING 9, San Antonio, TX 78228New Construction
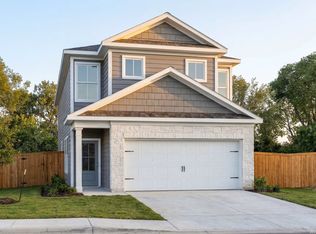
- $339,9904 bd3 ba2k sqft285 W Quill Dr BUILDING 15, San Antonio, TX 78228New Construction
- $319,9903 bd3 ba1.8k sqft285 W Quill Dr BUILDING 13, San Antonio, TX 78228New Construction
Similar homes
- $339,9904 bd3 ba2k sqft285 W Quill Dr Building 15, San Antonio, TX 78228New Construction
 LERA MLS
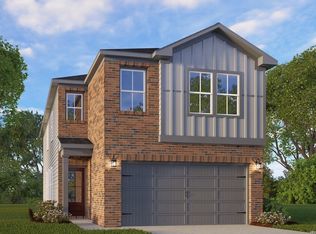
 - $359,9905 bd3 ba2.2k sqft285 W Quill Dr Building 11, San Antonio, TX 78228New Construction
 LERA MLS
 - $349,9904 bd3 ba2k sqft285 W Quill Dr Building 7, San Antonio, TX 78228New Construction
 LERA MLS
 - $329,9903 bd3 ba1.8k sqft285 W Quill Dr Building 9, San Antonio, TX 78228New ConstructionLERA MLS
- $329,9903 bd3 ba1.8k sqft285 W Quill Dr Building 5, San Antonio, TX 78228New ConstructionLERA MLS
- $319,9903 bd3 ba1.8k sqft285 W Quill Dr Building 13, San Antonio, TX 78228New ConstructionLERA MLS
- $334,9905 bd3 ba2k sqft2518 Applewhite Meadow, San Antonio, TX 78224New ConstructionLERA MLS
- $334,9904 bd3 ba1.9k sqft3425 METEOR NIGHT, Converse, TX 78109For SaleMLS ID #2012223, Nina Nguyen TREC #696494, JB Goodwin, REALTORS. LERA MLS
- $334,9905 bd3 ba2.2k sqft2510 Applewhite Meadow, San Antonio, TX 78224New ConstructionLERA MLS
- $334,9905 bd4 ba2.2k sqft2511 Dry Moss Way, San Antonio, TX 78224New ConstructionLERA MLS
- $339,9904 bd3 ba2.5k sqft2331 Crisp Gln, San Antonio, TX 78224New ConstructionLERA MLS
- $357,2405 bd3 ba2k sqft6016 Lakeview Pointe, San Antonio, TX 78244New ConstructionMLS ID #2010468, Dayton Schrader TREC #312921, eXp Realty. LERA MLS
- $353,1655 bd4 ba2.5k sqft2347 Crisp Gln, San Antonio, TX 78224New ConstructionLERA MLS
- $399,9904 bd3 ba2k sqft6567 Bufflehead Bend, Leon Valley, TX 78238New ConstructionMLS ID #1968985, Dayton Schrader TREC #312921, eXp Realty. LERA MLS
- $369,9904 bd3 ba1.9k sqft6554 Bufflehead Bend, Leon Valley, TX 78240New ConstructionMLS ID #1955348, Dayton Schrader TREC #312921, eXp Realty. LERA MLS
- $375,8115 bd4 ba2.4k sqft6020 Lakeview Pointe, San Antonio, TX 78244New ConstructionLERA MLS
- $359,9905 bd4 ba2.5k sqft2106 TB Place, San Antonio, TX 78245New ConstructionMLS ID #2008787, Dayton Schrader TREC #312921, eXp Realty. LERA MLS
