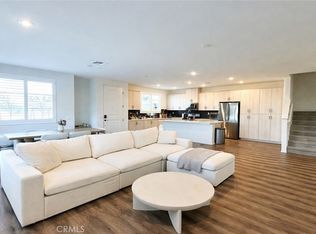
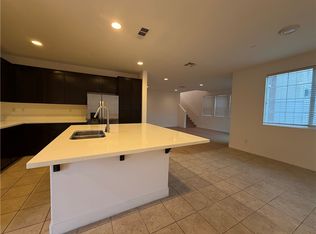
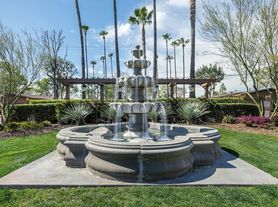


Welcome Home! Come enjoy serene living. You will love this private complex in the heart of Ontario. Once you walk inside, you enter into a beautiful foyer area with steps leading to the main living quarters. This beautiful unit townhome features an open floor plan with 2 bedrooms, 2 baths, and a 2-car attached garage. Generous living square feet and highly upgraded interior. The living room is connected with a gourmet kitchen which includes stainless steel appliances, expansive cabinets, granite countertops, and pantry. There is also a laundry room for convenience. The bedroom suite has a walk-in-closet, a large bathroom with a soothing tub, and a separate shower. The secondary bedroom is bright and airy and includes a larger closet for wardrobe or storage. The townhome has a solar system installed for monthly savings and the HOA manages the exterior gardening. The condo features recessed lights and shutters throughout. The huge balcony is a relaxing oasis and has view of the mountains and quiet community. This complex has an amazing inviting pool and clubhouse, BBQ area and a pocket park for leisure walks. Great location with quick and easy access to the freeways, restaurants, markets, shopping centers, and more. Come take a tour and visualize your new surroundings!
Tenant is responsible for electric (solar panels available) and gas. Tenant can choose their own cable and internet if needed. Water and Trash will be paid. The insurance required is nominal per year and can be purchased with your car insurance agent. No smoking allowed.
Townhouse for rent
$3,100/moFees may apply
285 W Via Prado, # 67, Ontario, CA 91762
2beds
1,430sqft
Price may not include required fees and charges. Price shown reflects the lease term provided. Learn more|
Townhouse
Available Fri Aug 14 2026
Cats, small dogs OK
Air conditioner, central air
Hookups laundry
Attached garage parking
Central, forced air, solar
What's special
Quiet communityGenerous living square feetBbq areaView of the mountainsHighly upgraded interiorBeautiful foyer areaExpansive cabinets
- 14 days |
- -- |
- -- |
Zillow last checked:
Listing updated:
Travel times

Let’s turn your rent into credit progress
Build credit history with every on-time payment and get credit for the payment you’re already making.
Facts & features
Interior
Bedrooms & bathrooms
- Bedrooms: 2
- Bathrooms: 2
- Full bathrooms: 2
Heating
- Central, Forced Air, Solar
Cooling
- Air Conditioner, Central Air
Appliances
- Included: Dishwasher, Microwave Oven, Oven, Refrigerator
- Laundry: Hookups
Features
- Walk In Closet
- Flooring: Hardwood
Interior area
- Total interior livable area: 1,430 sqft
Property
Parking
- Parking features: Attached, Garage
- Has attached garage: Yes
- Details: Contact manager
Features
- Patio & porch: Patio
Details
- Additional structures: Garage(s)
- Parcel number: 1051061280000
- Other equipment: Negotiable
Construction
Type & style
- Home type: Townhouse
- Property subtype: Townhouse
Building
Management
- Pets allowed: Yes
Community & HOA
Location
- Region: Ontario
Financial & listing details
- Lease term: 1 Year
Nearby apartments for rent
Price history
| Date | Event | Price |
|---|---|---|
| 7/16/2026 | Listed for rent | $3,100$2/sqft |
Source: Zillow Rentals Report a problem | ||
| 3/31/2021 | Sold | $470,000+19.3%$329/sqft |
Source: Public Record Report a problem | ||
| 12/20/2018 | Sold | $394,000$276/sqft |
Source: Public Record Report a problem | ||
Neighborhood: 91762
Nearby schools
GreatSchools rating
- 5/10Richard Haynes Elementary SchoolGrades: K-6Distance: 0.8 mi
- 7/10Oaks Middle SchoolGrades: 7-8Distance: 1.8 mi
- 5/10Ontario High SchoolGrades: 9-12Distance: 0.9 mi