Skip main navigation
Sold
  • $575,000

    285 Waldorf Pl, Astoria, OR 97103

    5beds
    3,265sqft
    Residential, Single Family Residence
    Built in 1992
    0.32 Acres Lot
    $587,000 Zestimate®
    $176/sqft
    $4,384 Estimated rent

    Home value

    $587,000

    $558,000 - $616,000

    $4,384/mo

    Zestimate® history
    Loading
    Loading...

    Owner options

    List your home for rent

    $4,384/mo

    Rent Zestimate®

    Find your next renter with Zillow Rental Manager. Plus, with online applications, you can quickly screen prospective tenants – for free.

    Learn more

    $4,384/mo

    Rent Zestimate®

    Refinance and save

    $3,412/mo

    Est. payment

    Refinancing to a lower rate could help reduce your monthly payments and save thousands over the life of the loan.

    See today's rates

    $3,412/mo

    Est. payment

    Explore your selling options

    Work with a Zillow partner agent

    Leverage their expertise and Zillow's premium Showcase listings to get your home seen by more buyers.

    Get started

    List with your own agent

    Get your home in front of millions of buyers by listing it on Zillow.

    Learn how to do it

    Sell it yourself

    Take full control of how buyers see your home on Zillow by listing For Sale by Owner (FSBO).

    List your home

    What's special

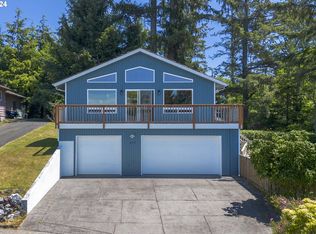
    Versatile Living with Income Opportunity! This beautifully maintained home offers exceptional flexibility for multi-generational living or rental income. Enjoy the option to live in one level and rent the other, or use the entire space as your own.The main level features 3 bedrooms and 2.5 bathrooms, a bright and spacious living/dining area with a gas fireplace, and large windows that showcase stunning bay sunsets. The kitchen is perfect for entertaining with its cook island, eating bar, and ample counter space. A large family room opens to a wrap-around deck—ideal for relaxing or hosting gatherings. The primary suite includes a walk-in closet and a spa-inspired bath with soaking tub and walk-in shower.The daylight basement offers complete independent living with its own entrance, deck, 2 bedrooms, 1 bath, full kitchen, dining area, living room, laundry, and outdoor space—perfect for guests, extended family, or generating rental income.Additional highlights include a versatile shop/hobby room, oversized two-car garage, mature landscaping, RV parking, and plenty of storage. A unique opportunity to own a well-appointed, flexible home with breathtaking views in an unbeatable location!

    Zillow last checked:

    Listing updated:

    Listed by:

    Liz Carpenter 503-890-0021,

    RE/MAX Equity Group

    Bought with:

    Jeremy Youngquist, 201203557

    Rise Above Realty

    Source: RMLS (OR),MLS#: 459777910MLS Logo

    Facts & features

    Interior

    Bedrooms & bathrooms
    • Bedrooms: 5
    • Bathrooms: 4
    • Full bathrooms: 3
    • Partial bathrooms: 1
    • Main level bathrooms: 3
    Primary bedroom
    • Features: Bay Window, Soaking Tub, Suite, Walkin Closet, Wallto Wall Carpet
    • Level: Main
    • Area: 221
    • Dimensions: 17 x 13
    Bedroom 2
    • Features: Closet, Wallto Wall Carpet
    • Level: Main
    • Area: 130
    • Dimensions: 13 x 10
    Bedroom 3
    • Features: Closet, Wallto Wall Carpet
    • Level: Main
    • Area: 110
    • Dimensions: 11 x 10
    Bedroom 4
    • Features: Closet, Wallto Wall Carpet
    • Level: Lower
    Bedroom 5
    • Features: Closet, Wallto Wall Carpet
    • Level: Lower
    Dining room
    • Features: Wallto Wall Carpet
    • Level: Main
    • Area: 171
    • Dimensions: 19 x 9
    Kitchen
    • Features: Cook Island, Dishwasher, Disposal, Eat Bar, Pantry, Skylight, Builtin Oven, Free Standing Refrigerator
    • Level: Main
    • Area: 110
    • Width: 10
    Living room
    • Features: Deck, Fireplace, Living Room Dining Room Combo, Sliding Doors, Wallto Wall Carpet
    • Level: Main
    • Area: 342
    • Dimensions: 19 x 18
    Heating
    • Forced Air, Fireplace(s)
    Appliances
    • Included: Built In Oven, Cooktop, Disposal, Free-Standing Refrigerator, Range Hood, Washer/Dryer, Dishwasher
    • Laundry: Laundry Room
    Features
    • Soaking Tub, Closet, Cook Island, Eat Bar, Pantry, Living Room Dining Room Combo, Suite, Walk-In Closet(s), Kitchen Island, Tile
    • Flooring: Tile, Vinyl, Wall to Wall Carpet
    • Doors: Sliding Doors
    • Windows: Double Pane Windows, Vinyl Frames, Skylight(s), Bay Window(s)
    • Basement: Crawl Space,Exterior Entry,Separate Living Quarters Apartment Aux Living Unit
    • Number of fireplaces: 1
    • Fireplace features: Gas
    Interior area
    • Total structure area: 3,265
    • Total interior livable area: 3,265 sqft

    Property

    Parking
    • Total spaces: 2
    • Parking features: Driveway, RV Access/Parking, Garage Door Opener, Attached, Extra Deep Garage, Oversized
    • Attached garage spaces: 2
    • Has uncovered spaces: Yes
    Accessibility
    • Accessibility features: Garage On Main, Main Floor Bedroom Bath, Minimal Steps, Parking, Walkin Shower, Accessibility
    Features
    • Levels: Two
    • Stories: 2
    • Patio & porch: Covered Deck, Deck
    • Exterior features: Yard
    • Has view: Yes
    • View description: Bay, River
    • Has water view: Yes
    • Water view: Bay,River
    Lot
    • Size: 0.32 Acres
    • Features: Corner Lot, Cul-De-Sac, Private, SqFt 10000 to 14999
    Details
    • Additional structures: RVParking, SecondResidence, SeparateLivingQuartersApartmentAuxLivingUnit
    • Parcel number: 26986

    Construction

    Type & style
    • Home type: SingleFamily
    • Architectural style: Contemporary
    • Property subtype: Residential, Single Family Residence
    Materials
    • Unreinforced Masonry Building, Wood Siding
    • Foundation: Concrete Perimeter
    • Roof: Shake,Shingle
    Condition
    • Resale
    • New construction: No
    • Year built: 1992

    Utilities & green energy

    • Gas: Gas
    • Sewer: Public Sewer
    • Water: Public

    Community & neighborhood

    Security
    • Security features: Security Lights, Security System
    Location
    • Region: Astoria

    Other

    Other facts
    • Listing terms: Cash,Conventional,FHA,VA Loan
    • Road surface type: Paved

    Price history

    DateEventPrice
    2/28/2026Listing removed$1,995$1/sqft
    Source: Zillow Rentals Report a problem
    2/6/2026Listed for rent$1,995$1/sqft
    Source: Zillow Rentals Report a problem
    1/22/2026Sold$575,000-4.2%$176/sqft
    Source: RMLS (OR) #459777910 Report a problem
    12/21/2025Pending sale$600,000$184/sqft
    Source: RMLS (OR) #459777910 Report a problem
    12/8/2025Price change$600,000-3.2%$184/sqft
    Source: RMLS (OR) #459777910 Report a problem
    10/30/2025Price change$620,000-1.6%$190/sqft
    Source: RMLS (OR) #459777910 Report a problem
    10/18/2025Listed for sale$630,000$193/sqft
    Source: RMLS (OR) #459777910 Report a problem
    10/13/2025Pending sale$630,000$193/sqft
    Source: RMLS (OR) #459777910 Report a problem
    9/25/2025Price change$630,000-6%$193/sqft
    Source: RMLS (OR) #459777910 Report a problem
    7/8/2025Price change$670,000-2.2%$205/sqft
    Source: RMLS (OR) #459777910 Report a problem
    7/4/2025Pending sale$685,000$210/sqft
    Source: RMLS (OR) #459777910 Report a problem
    6/24/2025Listed for sale$685,000-1.9%$210/sqft
    Source: RMLS (OR) #459777910 Report a problem
    6/23/2025Listing removed$698,000$214/sqft
    Source: CMLS #24-482 Report a problem
    5/15/2025Listed for sale$698,000-4.4%$214/sqft
    Source: CMLS #24-482 Report a problem
    3/25/2025Contingent$730,000$224/sqft
    Source: CMLS #24-482 Report a problem
    2/1/2025Price change$730,000-2.7%$224/sqft
    Source: CMLS #24-482 Report a problem
    12/12/2024Listed for sale$750,000$230/sqft
    Source: CMLS #24-482 Report a problem
    8/27/2024Listing removed$750,000-4.9%$230/sqft
    Source: CMLS #24-482 Report a problem
    7/8/2024Price change$789,000-1.4%$242/sqft
    Source: CMLS #24-482 Report a problem
    6/21/2024Price change$800,000-3%$245/sqft
    Source: CMLS #24-482 Report a problem
    6/5/2024Listed for sale$825,000$253/sqft
    Source: CMLS #24-482 Report a problem

    Public tax history

    YearProperty taxesTax assessment
    2025$9,914 +2.8%$496,479 +3%
    2024$9,646 +3.5%$482,019 +3%
    2023$9,316 +5.8%$467,980 +3%
    2022$8,804 +2.8%$454,350 +3%
    2021$8,562 +2.9%$441,117 +3%
    2020$8,319 $428,270 +3%
    2019$8,319 +3.1%$415,798 +3%
    2018$8,071 +8.7%$403,688 +3%
    2017$7,424 +4.4%$391,931 +3%
    2016$7,109 +4.6%$380,516 +3%
    2015$6,795 +5.2%$369,434 +3%
    2014$6,457 +0.4%$358,674 +3%
    2013$6,433 $348,228 +3%
    2012-- $338,086 +3%
    2011-- $328,240 +3%
    2010-- $318,681 +3%
    2009-- $309,400 +3%
    2008-- $300,390 +3%
    2007-- $291,641 +3%
    2006-- $283,148

    Find assessor info on the county website

    Neighborhood: 97103

    Nearby schools

    GreatSchools rating
    Schools provided by the listing agent
    • Elementary: Astoria
    • Middle: Astoria
    • High: Astoria

    Source: RMLS (OR). This data may not be complete. We recommend contacting the local school district to confirm school assignments for this home.

    Get pre-qualified for a loan
    At Zillow Home Loans, we can pre-qualify you in as little as 5 minutes with no impact to your credit score.

    An equal housing lender. NMLS #10287.