Skip main navigation
Closed
  • $815,000

    285 Walnutwood Trl, Roswell, GA 30075

    4beds
    4,103sqft
    Single Family Residence, Residential
    Built in 1976
    1.28 Acres Lot
    $834,200 Zestimate®
    $199/sqft
    $5,546 Estimated rent

    Home value

    $834,200

    $751,000 - $926,000

    $5,546/mo

    Zestimate® history
    Loading
    Loading...

    Owner options

    List your home for rent

    $5,546/mo

    Rent Zestimate®

    Find your next renter with Zillow Rental Manager. Plus, with online applications, you can quickly screen prospective tenants – for free.

    Learn more

    $5,546/mo

    Rent Zestimate®

    Refinance and save

    $4,888/mo

    Est. payment

    Refinancing to a lower rate could help reduce your monthly payments and save thousands over the life of the loan.

    See today's rates

    $4,888/mo

    Est. payment

    Explore your selling options

    Work with a Zillow partner agent

    Leverage their expertise and Zillow's premium Showcase listings to get your home seen by more buyers.

    Get started

    List with your own agent

    Get your home in front of millions of buyers by listing it on Zillow.

    Learn how to do it

    Sell it yourself

    Take full control of how buyers see your home on Zillow by listing For Sale by Owner (FSBO).

    List your home

    What's special

    Heated pool and spaBeautifully refurbished pool deckStylish chicken coopSoaring ceilingsStunning backyard oasisRenovated kitchenReclaimed brick walls
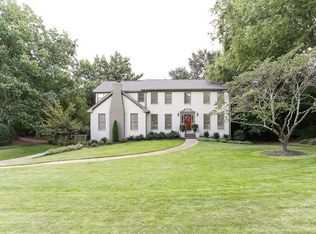
    This one-of-a-kind homestead in Roswell's sought-after Heatherwood North community is set on a spacious 1.3-acre lot, offering unmatched privacy, charm, and unique architectural details. Perfectly designed for family living, entertaining, and self-sufficiency, this property seamlessly blends comfort with rustic luxury. Outside, you'll experience total 360-degree privacy in a stunning backyard oasis, complete with a heated pool and spa surrounded by a beautifully refurbished pool deck. Beyond the pool, the fully fenced backyard features a 1,300 sq. ft. garden with pea gravel walkways, a stylish chicken coop (or garden storage shed), and a 225 sq. ft. tree deck nestled among gorgeous magnolias, red buds, sycamores, and black cherry trees. The magic of this yard is truly unforgettable! Inside, the home offers over 4,103 sq. ft. of living space, including 4 bedrooms (with a master on the main), 3.5 bathrooms, and a delightful mix of reclaimed brick walls and wide-plank White Oak and tile flooring. The spacious great room, with soaring ceilings and stunning views of the pool area, is perfect for relaxing or entertaining, while the cozy family room can also be used as a study. The home's finishes create a warm and inviting atmosphere, complemented by a renovated kitchen with a large adjoining pantry and laundry room, offering both style and ample storage. Skylights and large windows fill the home with natural light, enhancing its welcoming feel. Nestled on a quiet cul-de-sac, this hidden gem captures the nostalgic charm of childhood, with wide, tree-lined streets, classic homes, and no HOA. Located near the award-winning Sweet Apple Elementary consistently ranked in Georgia's Top 20 and within walking distance of Sweet Apple Park and local dining, this property is a once-in-a-lifetime find!

    Zillow last checked:

    Listing updated:

    Listing Provided by:

    Jamie Mock,

    Ansley Real Estate| Christie's International Real Estate 770-616-1531

    Bought with:

    ALDEN TREADWAY, 371851

    HOME Luxury Real Estate

    Source: FMLS GA,MLS#: 7479636MLS Logo

    Facts & features

    Interior

    Bedrooms & bathrooms
    • Bedrooms: 4
    • Bathrooms: 4
    • Full bathrooms: 3
    • 1/2 bathrooms: 1
    • Main level bathrooms: 2
    • Main level bedrooms: 2
    Primary bedroom
    • Features: Master on Main
    • Level: Master on Main
    Bedroom
    • Features: Master on Main
    Primary bathroom
    • Features: Double Vanity, Separate Tub/Shower
    Dining room
    • Features: Seats 12+, Separate Dining Room
    Kitchen
    • Features: Breakfast Bar, Cabinets Other, Pantry Walk-In, Stone Counters, View to Family Room, Other
    Heating
    • Natural Gas, Zoned
    Cooling
    • Ceiling Fan(s), Central Air, Electric, Zoned
    Appliances
    • Included: Dishwasher, Disposal, Electric Range, Microwave, Range Hood, Tankless Water Heater
    • Laundry: In Hall
    Features
    • Bookcases, Entrance Foyer 2 Story, High Speed Internet
    • Flooring: Carpet, Ceramic Tile, Hardwood, Laminate
    • Windows: Double Pane Windows, Skylight(s), Wood Frames
    • Basement: None
    • Has fireplace: Yes
    • Fireplace features: Family Room, Living Room
    • Common walls with other units/homes: No Common Walls
    Interior area
    • Total structure area: 4,103
    • Total interior livable area: 4,103 sqft
    • Finished area above ground: 4,103
    • Finished area below ground: 0

    Property

    Parking
    • Total spaces: 2
    • Parking features: Garage, Garage Door Opener, Garage Faces Side, Kitchen Level, Level Driveway
    • Garage spaces: 2
    • Has uncovered spaces: Yes
    Accessibility
    • Accessibility features: None
    Features
    • Levels: Two
    • Stories: 2
    • Patio & porch: Patio
    • Exterior features: Courtyard, Garden, Lighting, Private Yard, Other
    • Pool features: Heated, In Ground, Pool/Spa Combo
    • Has spa: Yes
    • Spa features: Private
    • Fencing: Back Yard,Fenced,Wood
    • Has view: Yes
    • View description: Neighborhood, Trees/Woods
    • Waterfront features: None
    • Body of water: None
    Lot
    • Size: 1.28 Acres
    • Features: Back Yard, Cul-De-Sac, Landscaped, Level, Private, Wooded
    Details
    • Additional structures: Pergola, Shed(s), Other
    • Parcel number: 12 174103600290
    • Other equipment: Irrigation Equipment
    • Horse amenities: None

    Construction

    Type & style
    • Home type: SingleFamily
    • Architectural style: French Provincial
    • Property subtype: Single Family Residence, Residential
    Materials
    • Stucco
    • Foundation: Slab
    • Roof: Composition
    Condition
    • Resale
    • New construction: No
    • Year built: 1976

    Utilities & green energy

    • Electric: 220 Volts
    • Sewer: Septic Tank
    • Water: Public
    • Utilities for property: Cable Available, Electricity Available, Natural Gas Available, Phone Available, Sewer Available, Underground Utilities, Water Available
    Green energy
    • Energy efficient items: None
    • Energy generation: None

    Community & neighborhood

    Security
    • Security features: Smoke Detector(s)
    Community
    • Community features: Near Schools, Near Shopping, Park
    Location
    • Region: Roswell
    • Subdivision: Heatherwood North

    HOA & financial

    HOA
    • Has HOA: No

    Other

    Other facts
    • Listing terms: Cash,Conventional
    • Ownership: Fee Simple
    • Road surface type: Asphalt

    Price history

    DateEventPrice
    12/27/2024Sold$815,000-9.4%$199/sqft
    Source: FMLS GA #7479636 Report a problem
    11/30/2024Pending sale$899,900$219/sqft
    Source: FMLS GA #7479636 Report a problem
    10/31/2024Listed for sale$899,900-3.2%$219/sqft
    Source: FMLS GA #7479636 Report a problem
    9/26/2024Listing removed$930,000$227/sqft
    Source: GAMLS #10376673 Report a problem
    9/12/2024Listed for sale$930,000+86%$227/sqft
    Source: GAMLS #10376673 Report a problem
    5/3/2019Sold$500,000+3.1%$122/sqft
    Source: FMLS GA #6527198 Report a problem
    4/1/2019Pending sale$484,999$118/sqft
    Source: Redfin Corporation #8552896 Report a problem
    3/29/2019Listed for sale$484,999+8%$118/sqft
    Source: Redfin Corporation #8552896 Report a problem
    3/21/2018Sold$449,000-4.4%$109/sqft
    Source: FMLS GA #5938341 Report a problem
    3/1/2018Pending sale$469,900$115/sqft
    Source: Atlanta Fine Homes Sotheby's International Realty #5938341 Report a problem
    1/11/2018Price change$469,900-3.9%$115/sqft
    Source: Atlanta Fine Homes Sotheby's International Realty #5938341 Report a problem
    12/1/2017Price change$489,000-7.6%$119/sqft
    Source: Atlanta Fine Homes Sotheby's International Realty #5938341 Report a problem
    9/28/2017Price change$529,000-3.6%$129/sqft
    Source: Atlanta - Smyrna/Vinings #5903868 Report a problem
    9/8/2017Listed for sale$549,000+67.9%$134/sqft
    Source: Keller Williams Realty Cityside #5903868 Report a problem
    8/9/2002Sold$326,900$80/sqft
    Source: Public Record Report a problem

    Public tax history

    YearProperty taxesTax assessment
    2024$9,706 -6.2%$437,160 +10.6%
    2023$10,349 +22.4%$395,160 +22.9%
    2022$8,456 +10.5%$321,400 +13.9%
    2021$7,654 +35.6%$282,120 +41.1%
    2020$5,645 +6.5%$200,000 -44.3%
    2019$5,303 $359,200 +97.9%
    2018$5,303 $181,520 +28.4%
    2017$5,303 +16.6%$141,360
    2016$4,547 +0.1%$141,360
    2015$4,542 +39.8%$141,360 +19.1%
    2014$3,248 +4.3%$118,720
    2013$3,115 -0.4%$118,720
    2012$3,127 $118,720 -9.2%
    2011-- $130,760 -3.7%
    2010$3,552 +2.2%$135,720
    2009$3,475 $135,720
    2008-- $135,720
    2007$3,316 $135,720 +9.4%
    2005-- $124,040 +3.6%
    2004$3,090 +2.7%$119,720 +5.8%
    2003$3,009 $113,160 +13.8%
    2002-- $99,400 +2%
    2001$2,756 $97,440

    Find assessor info on the county website

    Neighborhood: 30075

    Nearby schools

    GreatSchools rating
    Schools provided by the listing agent
    • Elementary: Sweet Apple
    • Middle: Elkins Pointe
    • High: Roswell

    Source: FMLS GA. This data may not be complete. We recommend contacting the local school district to confirm school assignments for this home.

    Get a cash offer in 3 minutes
    Find out how much your home could sell for in as little as 3 minutes with a no-obligation cash offer.
    Estimated market value
    $834,200
    Get a cash offer in 3 minutes
    Find out how much your home could sell for in as little as 3 minutes with a no-obligation cash offer.
    Estimated market value
    $834,200