Skip main navigation
Closed
  • $552,000

    285 Wedgewood Ln N, Plymouth, MN 55441

    3beds
    2,647sqft
    Single Family Residence
    Built in 1980
    0.49 Acres Lot
    $554,000 Zestimate®
    $209/sqft
    $3,869 Estimated rent

    Home value

    $554,000

    $510,000 - $598,000

    $3,869/mo

    Zestimate® history
    Loading
    Loading...

    Owner options

    List your home for rent

    $3,869/mo

    Rent Zestimate®

    Find your next renter with Zillow Rental Manager. Plus, with online applications, you can quickly screen prospective tenants – for free.

    Learn more

    $3,869/mo

    Rent Zestimate®

    Refinance and save

    $3,491/mo

    Est. payment

    Refinancing to a lower rate could help reduce your monthly payments and save thousands over the life of the loan.

    See today's rates

    $3,491/mo

    Est. payment

    Explore your selling options

    Work with a Zillow partner agent

    Leverage their expertise and Zillow's premium Showcase listings to get your home seen by more buyers.

    Get started

    List with your own agent

    Get your home in front of millions of buyers by listing it on Zillow.

    Learn how to do it

    Sell it yourself

    Take full control of how buyers see your home on Zillow by listing For Sale by Owner (FSBO).

    List your home

    What's special

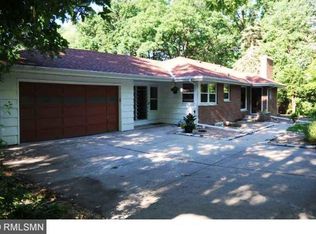
    Premier location meets effortless living! Welcome to this beautifully maintained Plymouth gem, perfectly situated in a charming neighborhood within the highly sought-after Wayzata School District. Nestled on a mature lot with lush, manicured landscaping, this home offers a peaceful backyard retreat you’ll love coming home to. Step inside to warm, gleaming hardwood floors and a kitchen designed for both style and function—featuring custom built-ins, pull-out shelving, a pull-out spice drawer, stunning Cambria countertops, and a brand-new Pella sliding door leading to the deck. The upper level hosts three generous bedrooms, including a spacious primary suite with a private 3/4 bath and dual closets. The lower level offers fantastic flexibility with space for a potential fourth bedroom and a large recreation room—ideal for guests, hobbies, or entertaining. This home is loaded with thoughtful updates: walk-in closets, abundant storage, newer shingles, floodlights, fresh interior paint, gutter helmets, and a natural gas line for your grill. With standout curb appeal, true pride of ownership, and a location close to parks, trails, and everyday conveniences, this home delivers exceptional comfort and move-in-ready ease. A wonderful place to live—schedule your showing today!

    Zillow last checked:

    Listing updated:

    Listed by:

    Tamara Shade 612-386-6775,

    Engel & Volkers Lake Minnetonka

    Bought with:

    Abbas Pyarali

    LPT Realty, LLC

    Source: NorthstarMLS as distributed by MLS GRID,MLS#: 6812599MLS Logo

    Facts & features

    Interior

    Bedrooms & bathrooms
    • Bedrooms: 3
    • Bathrooms: 4
    • Full bathrooms: 1
    • 3/4 bathrooms: 2
    • 1/2 bathrooms: 1
    Bedroom
    • Level: Upper
    • Area: 180 Square Feet
    • Dimensions: 15x12
    Bedroom 2
    • Level: Upper
    • Area: 138 Square Feet
    • Dimensions: 12x11.5
    Bedroom 3
    • Level: Upper
    • Area: 166.75 Square Feet
    • Dimensions: 14.5x11.5
    Primary bathroom
    • Level: Upper
    • Area: 36 Square Feet
    • Dimensions: 6x6
    Deck
    • Level: Main
    • Area: 299 Square Feet
    • Dimensions: 23x13
    Dining room
    • Level: Main
    • Area: 162.5 Square Feet
    • Dimensions: 13x12.5
    Dining room
    • Level: Main
    • Area: 110 Square Feet
    • Dimensions: 11x10
    Family room
    • Level: Main
    • Area: 234 Square Feet
    • Dimensions: 18x13
    Kitchen
    • Level: Main
    • Area: 154 Square Feet
    • Dimensions: 14x11
    Living room
    • Level: Main
    • Area: 247 Square Feet
    • Dimensions: 19x13
    Office
    • Level: Lower
    • Area: 120.75 Square Feet
    • Dimensions: 11.5x10.5
    Porch
    • Level: Main
    • Area: 50 Square Feet
    • Dimensions: 10x5
    Recreation room
    • Level: Lower
    • Area: 180 Square Feet
    • Dimensions: 18x10
    Walk in closet
    • Level: Lower
    • Area: 40 Square Feet
    • Dimensions: 8x5
    Heating
    • Forced Air, Fireplace(s), Heat Pump
    Cooling
    • Central Air, Heat Pump
    Appliances
    • Included: Dishwasher, Disposal, Dryer, Electric Water Heater, Microwave, Range, Refrigerator, Washer, Water Softener Owned
    • Laundry: Gas Dryer Hookup, Main Level, Washer Hookup
    Features
    • Basement: Drain Tiled,Egress Window(s),Finished
    • Number of fireplaces: 1
    • Fireplace features: Circulating, Masonry, Gas
    Interior area
    • Total structure area: 2,647
    • Total interior livable area: 2,647 sqft
    • Finished area above ground: 2,095
    • Finished area below ground: 552

    Property

    Parking
    • Total spaces: 2
    • Parking features: Attached, Asphalt, Garage Door Opener
    • Attached garage spaces: 2
    • Has uncovered spaces: Yes
    • Details: Garage Dimensions (26x24)
    Accessibility
    • Accessibility features: None
    Features
    • Levels: Two
    • Stories: 2
    • Patio & porch: Deck, Porch
    • Fencing: Partial
    Lot
    • Size: 0.49 Acres
    • Dimensions: 90 x 220
    • Features: Tree Coverage - Medium
    Details
    • Foundation area: 864
    • Parcel number: 3411822430054
    • Zoning description: Residential-Single Family

    Construction

    Type & style
    • Home type: SingleFamily
    • Property subtype: Single Family Residence
    Materials
    • Block
    • Roof: Age 8 Years or Less,Pitched
    Condition
    • New construction: No
    • Year built: 1980

    Utilities & green energy

    • Electric: 100 Amp Service, 200+ Amp Service
    • Gas: Electric, Natural Gas
    • Sewer: City Sewer/Connected
    • Water: City Water/Connected
    • Utilities for property: Underground Utilities

    Community & HOA

    Community
    • Subdivision: Greers Orchard Tracts
    HOA
    • Has HOA: No
    Location
    • Region: Plymouth

    Financial & listing details

    • Price per square foot: $209/sqft
    • Tax assessed value: $504,900
    • Annual tax amount: $5,255
    • Date on market: 11/19/2025
    • Cumulative days on market: 12 days

    Price history

    DateEventPrice
    1/13/2026Sold$552,000+2.2%$209/sqft
    Source: NorthstarMLS as distributed by MLS GRID #6812599 Report a problem
    12/3/2025Pending sale$540,000$204/sqft
    Source: NorthstarMLS as distributed by MLS GRID #6812599 Report a problem
    11/21/2025Listed for sale$540,000+190.3%$204/sqft
    Source: NorthstarMLS as distributed by MLS GRID #6812599 Report a problem
    8/9/1996Sold$186,000$70/sqft
    Source: Public Record Report a problem

    Public tax history

    YearProperty taxesTax assessment
    2025$5,255 +5.1%$504,900 +7.3%
    2024$5,001 -1.9%$470,700 +1.2%
    2023$5,097 +3.4%$465,200 -0.4%
    2022$4,928 +6.7%$467,000 +16.5%
    2021$4,616 -0.4%$401,000 +5.8%
    2020$4,633 +0.4%$379,000 +2.4%
    2019$4,616 -0.4%$370,000 -9.5%
    2018$4,633 -3.4%$409,000 +13.3%
    2017$4,794 +5.3%$361,000 +0.8%
    2016$4,555 -2%$358,000 +7.2%
    2015$4,650 +5.3%$334,100 +6.9%
    2014$4,417 +4.9%$312,500 -1%
    2013$4,213 +1.1%$315,800 -1.7%
    2012$4,168 +2.3%$321,400 -2.4%
    2011$4,073 +0.4%$329,200 -5.6%
    2010$4,056 -4.8%$348,900 -8.8%
    2009$4,259 +12.1%$382,600 +12%
    2006$3,797 +8.3%$341,500 +5.6%
    2005$3,507 +10.6%$323,400 +15.8%
    2004$3,170 +9.4%$279,300 +12%
    2002$2,897 -35.5%$249,400
    2001$4,489 --
    Find assessor info on the county website

    Neighborhood: 55441

    Nearby schools

    GreatSchools rating
    Get a cash offer in 3 minutes
    Find out how much your home could sell for in as little as 3 minutes with a no-obligation cash offer.
    Estimated market value
    $554,000
    Get a cash offer in 3 minutes
    Find out how much your home could sell for in as little as 3 minutes with a no-obligation cash offer.
    Estimated market value
    $554,000