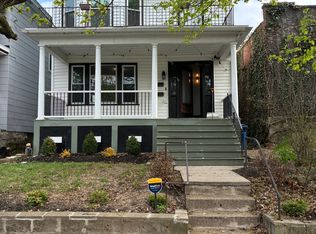
Welcome to 285 West Ave, a well-maintained duplex on a quiet, tree-lined street in the heart of Buffalo's Lower West Side just steps from Kleinhans Music Hall and a short walk to the shops and restaurants of Allen St, Niagara St, and Connecticut St. Bus Route 3 stops right at the corner of West and Pennsylvania.
This second-floor apartment is bright, freshly painted, and move-in ready. A private entrance off the shared front porch leads up a spacious stairway, making move-in day and grocery hauls easy. Inside you'll find a kitchen with plenty of prep space, a massive primary bedroom with a walk-in closet, a dedicated dining room, a living room, a smaller second bedroom or office, and a laundry room off the bathroom everything you need in a two bedroom without any wasted space.
Up to two cats welcome with prior approval. Tenant pays gas, electric, and internet. No off-street parking, no smoking. Available immediately. 3x net income and 700+ credit required.
Room measurements
Bedroom 1: 19' 6" x 8' 6"
Closet: 1' 9" x 7' 9"
Bedroom 2: 9' 11" x 9' 2"
Closet 2: 5' 1" x 3' 11"
Living room: 14' 5" x 10' 9"
Dining room: 15' 1" x 12' 10"
Kitchen: 9' 2 x 13' 4"
Bathroom: 7' 9" x 7' 3"
Laundry room: 3' x 8' 3"
Apartment for rent
$1,550/moFees may apply
285 West Ave, # 2, Buffalo, NY 14201
2beds
1,146sqft
Price may not include required fees and charges. Learn more|
Multifamily
Available now
Cats OK
In unit laundry
Driveway parking
Forced air
What's special
Move-in readyQuiet tree-lined streetSpacious stairwayDedicated dining roomFreshly painted
- 1 day |
- -- |
- -- |
Zillow last checked:
Listing updated:
Travel times

Let’s turn your rent into credit progress
Build credit history with every on-time payment and get credit for the payment you’re already making.
Facts & features
Interior
Bedrooms & bathrooms
- Bedrooms: 2
- Bathrooms: 1
- Full bathrooms: 1
Rooms
- Room types: Living Room, Storage Room
Heating
- Forced Air
Appliances
- Laundry: In Unit
Features
- Separate/Formal Living Room, Storage, Storage
- Has basement: Yes
Interior area
- Total interior livable area: 1,146 sqft
Property
Parking
- Parking features: Driveway, On Street
- Details: Contact manager
Features
- Exterior features: Storage
Lot
- Features: Rectangular Lot
Details
- Additional structures: Storage
Construction
Type & style
- Home type: MultiFamily
- Architectural style: Duplex
- Property subtype: MultiFamily
Condition
- Year built: 1900
Utilities & green energy
- Utilities for property: Garbage, Sewage, Water
Building
Management
- Pets allowed: Yes
Community & HOA
HOA
- Amenities included: Parking, Storage
Location
- Region: Buffalo
Financial & listing details
- Lease term: 12 Months
Nearby apartments for rent


Price history
| Date | Event | Price |
|---|---|---|
| 7/30/2026 | Listed for rent | $1,550$1/sqft |
Source: NYSAMLSs #B1702088 Report a problem | ||
Neighborhood: Front Park
Nearby schools
GreatSchools rating
- 2/10D'Youville-Porter CampusGrades: PK-8Distance: 0.3 mi
- 1/10International Preparatory School At Grover ClevelaGrades: 9-12Distance: 0.2 mi
- 2/10Herman Badillo Community SchoolGrades: PK-8Distance: 0.6 mi