Very Large and Spacious 4 Bedroom 2 Bathroom Double-wide Manufactured home with an Oversized Lot! Come and Move right in, Everything is Luxury-updated in the home, with Modern Finishes, Appliances, and Colors. Home has: New Front Steps, Luxury Waterproof Vinyl Floors( No dusty Carpets!), 3 Bedrooms have Walk-in Closets(4th Bedroom has standard Size closet), Open Floorplan, Paddle Fans, Dedicated Laundry room, Newer Appliances-All Appliances pictured are included in the sale, New Large 10x10 Amish Shed, Large Back Deck, Huge yard, Corner Lot with a view of a wooded area, and Largest Bedroom has En-suite Bathroom with Huge Garden Tub. For peace of mind, at the time if its construction, this home was overseen by the US Dept.of HUD (Housing and Urban Development) for Quality and Safety. This home is located in the Beautiful and Tidy White Birch Estates in Fort Edward, only a 5 min drive from Exit 17 on the I-87 Northway. In this community you OWN your home, but Rent the Land. The Lot rent is $736 per month and includes: Main Road Plowing, Water/Sewer, Garbage Removal, Property/School Tax, and an On-site manager. Approval in the community is required to purchase this home (Reach out to Listing agent for instructions). Because this home is modern, it DOES qualify for a Manufactured home Mortgage (Chattel Loan) reach out to Listing agent for Bank Contacts. Don't hesitate on this home, this sized manufactured home Rarely comes to market-don't miss your opportunity! Reach out to Listing agent for your own private Showing!
For sale
$135,000
285 White Birch Ests, Fort Edward, NY 12828
4beds
--sqft
Manufactured Home
Built in ----
-- sqft lot
$-- Zestimate®
$--/sqft
$-- HOA
What's special
Modern finishesOpen floorplanLarge back deckDedicated laundry roomLuxury-updated in the homeNew front stepsHuge yard
- 18 days |
- 1,141 |
- 71 |
Zillow last checked:
Listing updated:
Listed by:
IRE INVESTMENTS 518-379-0652,
Adam Shelmerdine 518-477-3293
Source: My State MLS,MLS#: 11871158
Facts & features
Interior
Bedrooms & bathrooms
- Bedrooms: 4
- Bathrooms: 2
- Full bathrooms: 2
Rooms
- Room types: Dining Room, En Suite, First Floor Bathroom, First Floor Master Bedroom, Kitchen, Laundry Room, Living Room, Master Bedroom, Walk-in Closet
Kitchen
- Features: Open, Laminate Counters
Basement
- Area: 0
Heating
- Propane, Forced Air
Appliances
- Included: Dishwasher, Dryer, Refrigerator, Oven, Washer, Stainless Steel Appliances
Features
- Flooring: Vinyl
- Has basement: No
- Has fireplace: No
Interior area
- Total structure area: 0
- Finished area above ground: 0
Property
Features
- Patio & porch: Deck
- Has view: Yes
- View description: Street, Wooded
Details
- Additional structures: Shed(s)
- On leased land: Yes
- Lease amount: $736
Construction
Type & style
- Home type: MobileManufactured
- Property subtype: Manufactured Home
Materials
- Vinyl Siding
- Roof: Asphalt
Condition
- New construction: No
- Year built: 0
Utilities & green energy
- Electric: Amps(100)
- Sewer: Community
- Water: Community
Community & HOA
HOA
- Has HOA: No
Location
- Region: Fort Edward
Financial & listing details
- Date on market: 7/7/2026
- Date available: 07/06/2026
- Listing agreement: Exclusive
Adam Shelmerdine
Adam Shelmerdine
(518) 477-3293
By pressing Contact Agent, you agree that the real estate professional identified above may call/text you about your search, which may involve use of automated means and pre-recorded/artificial voices. You don't need to consent as a condition of buying any property, goods, or services. Message/data rates may apply. You also agree to our Terms of Use. Zillow does not endorse any real estate professionals. We may share information about your recent and future site activity with your agent to help them understand what you're looking for in a home.
Estimated market value
Not available
Estimated sales range
Not available
Not available
Price history
| Date | Event | Price |
|---|---|---|
| 7/7/2026 | Listed for sale | $135,000 |
Source: My State MLS #11871158 Report a problem | ||
Public tax history
Tax history is unavailable.
Monthly payment
Climate risks
Neighborhood: 12828
Nearby schools
GreatSchools rating
- 4/10Tanglewood Elementary SchoolGrades: PK-5Distance: 1.7 mi
- 4/10Oliver W Winch Middle SchoolGrades: 6-8Distance: 3.1 mi
- 4/10South Glens Falls Senior High SchoolGrades: 9-12Distance: 1.6 mi
Schools provided by the listing agent
- District: South Glens Falls Central School District
Source: My State MLS. This data may not be complete. We recommend contacting the local school district to confirm school assignments for this home.
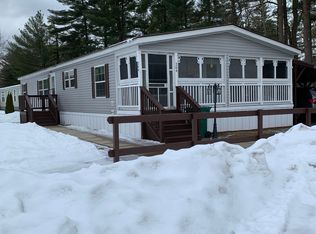
- $157,6003 bd2 ba1.9k sqft264 White Birch Est, Fort Edward, NY 12828Off Market
- $3,497,700-- bd-- ba840 sqft345 Reynolds Rd, Fort edward, NY 12828Off Market
- $3,497,700-- bd-- ba960 sqft345 Reynolds Rd, Fort edward, NY 12828Off Market
- $3,497,700-- bd-- ba1.4k sqft345 Reynolds Rd, Fort edward, NY 12828Off Market
- $3,497,700-- bd-- ba1k sqft345 Reynolds Rd, Fort edward, NY 12828Off Market
- $3,497,700-- bd-- ba1.1k sqft345 Reynolds Rd, Fort edward, NY 12828Off Market
- $3,497,700-- bd-- ba1.1k sqft345 Reynolds Rd, Fort edward, NY 12828Off Market
- $3,497,700-- bd-- ba1.1k sqft345 Reynolds Rd, Fort edward, NY 12828Off Market
Similar homes
- $119,9006 bd3 ba1.7k sqft27-29 Taylor Street, Fort Edward, NY 12828Active
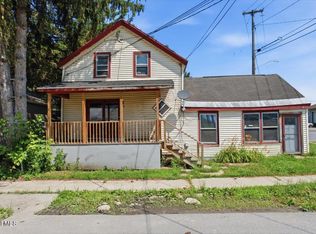 MLS ID #202621408, Scott P Varley, Listing by: KW Platform. Global MLS
 - $144,9004 bd2 ba1.9k sqft84 River Street, Hudson Falls, NY 12839Active
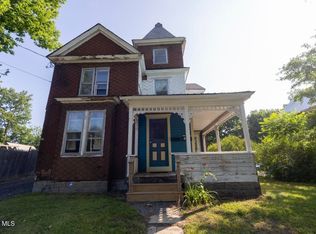 MLS ID #202621303, Jessica Gath, Listing by: eXp Realty. Global MLS
 - $130,0006 bd2 ba3.6k sqft1849 Glens Falls Mountain Road, Lake Luzerne, NY 12846Active
 MLS ID #202615812, Lisa C Ostrander, Listing by: Howard Hanna. Global MLS
 - $139,9003 bd1 ba851 sqft18 Park Drive, South Glens Falls, NY 12803Active
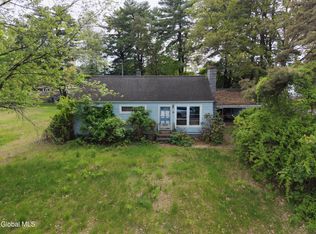 MLS ID #202617814, Amjad Mughal, Listing by: M J J Realty. Global MLS
 - $159,9005 bd2 ba1.6k sqft82 River Street, Hudson Falls, NY 12839ActiveMLS ID #202621297, Jessica Gath, Listing by: eXp Realty. Global MLS
- $139,9001 bd1 ba912 sqft1143 State Route 196, Hudson Falls, NY 12839ActiveMLS ID #202622321, Thomas R Trevett, Listing by: Trevett Group LLC. Global MLS
- $189,0002 bd2 ba1.2k sqft4 Coconut Dr, Gansevoort, NY 12831For SaleMLS ID #11897872, Tammy Kalker, Listing by: SARATOGA EXCELSIOR GROUP LLC. NY State MLS
- $115,0003 bd2 ba1.6k sqft20 Woodard Rd, Gansevoort, NY 12831AuctionXome
- $154,9002 bd1 ba1k sqft22 3rd Avenue, Hudson Falls, NY 12839ActiveMLS ID #202617262, Marissa Smith, Listing by: Legacy Nine Realty. Global MLS
- $145,0005 bd2 ba2.8k sqft5009 State Route 40, Argyle, NY 12809ActiveMLS ID #202529591, Natalee Fawcett, Listing by: Coldwell Banker Prime Properties. Global MLS
- $69,9992 bd1 ba924 sqft341 Diane Ln S, South Glens Falls, NY 12803For SaleMLS ID #11830183, Mark Petrie, Listing by: COLDWELL BANKER PRIME PROPERTIES. NY State MLS
- $104,0004 bd2 ba855 sqft60 Wilson Avenue, South Glens Falls, NY 12803ActiveMLS ID #202614434, Lisa C Ostrander, Listing by: Howard Hanna. Global MLS
- $140,0006 bd2 ba1.7k sqft9 School Street, Hudson Falls, NY 12839ActiveMLS ID #202530986, John P Brunette, Listing by: Coldwell Banker Prime Properties. Global MLS
- $154,0003 bd2 ba1.4k sqft121 Ballard Rd #11, Gansevoort, NY 12831For Sale By Owner
- $189,9003 bd2 ba924 sqft111 Casey Road, Schuylerville, NY 12871ActiveMLS ID #202620892, Brad Goertzen, Listing by: Abada Realty, LLC. Global MLS
- $95,0002 bd1 ba980 sqft65 Hawk Road, Queensbury, NY 12846ActiveMLS ID #202618496, Shayna L Goodson, Listing by: Find Advisors. Global MLS
- $79,9003 bd1 ba1.3k sqft62 McCrea Street, Fort Edward, NY 12828ActiveMLS ID #202618714, Kelly L Sharifipour, Listing by: Darby Real Estate of New York Inc. Global MLS
- $169,9896 bd2 ba4.6k sqft5369 New York 40, Argyle, NY 12809ActiveMLS ID #202619576, Nikki Becker, Listing by: Venture Fox Realty Group LLC. Global MLS
- $78,0003 bd2 ba1k sqft170 Bluebird Rd #24, South Glens Falls, NY 12803For SaleMLS ID #11742643, Jolene Thomas, Listing by: PENNYDOT REALTY. NY State MLS
- $165,0004 bd2 ba1.8k sqft334 Main Street, Corinth, NY 12822ActiveMLS ID #202617888, Arnold J Greenberg, Listing by: Starr Real Estate. Global MLS
