Skip main navigation
Sold for $339,700
  • $339,700

    285 Wildwood Way, Somerville, AL 35670

    4beds
    2,150sqft
    Single Family Residence
    Built in 2010
    0.75 Acres Lot
    $364,500 Zestimate®
    $158/sqft
    $2,020 Estimated rent

    Home value

    $364,500

    $346,000 - $383,000

    $2,020/mo

    Zestimate® history
    Loading
    Loading...

    Owner options

    List your home for rent

    $2,020/mo

    Rent Zestimate®

    Find your next renter with Zillow Rental Manager. Plus, with online applications, you can quickly screen prospective tenants – for free.

    Learn more

    $2,020/mo

    Rent Zestimate®

    Refinance and save

    $1,898/mo

    Est. payment

    Refinancing to a lower rate could help reduce your monthly payments and save thousands over the life of the loan.

    See today's rates

    $1,898/mo

    Est. payment

    Explore your selling options

    Work with a Zillow partner agent

    Leverage their expertise and Zillow's premium Showcase listings to get your home seen by more buyers.

    Get started

    List with your own agent

    Get your home in front of millions of buyers by listing it on Zillow.

    Learn how to do it

    Sell it yourself

    Take full control of how buyers see your home on Zillow by listing For Sale by Owner (FSBO).

    List your home

    What's special

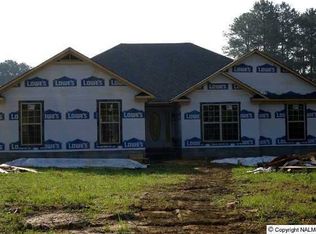
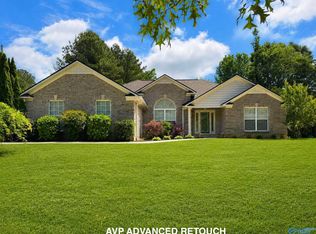
    Pack your bags! This quality built, full-brick home is move-in ready. Amenities include hardwood in living areas, tile in kitchen, breakfast, baths and laundry areas, gas log fireplace, crown molding throughout, stainless steel appliances, private master suite with glamour bath and walk-in closet. This home has a spacious 4bed/2 bath split floorplan, along with separate study and dining room. Opportunities abound with custom built insulated 30'x36' detached garage/workshop with concrete drive access. Huge backyard has covered patio and privacy fence for relaxing or entertaining family/friends. You do not want to miss this one!!

    Zillow last checked:

    Listing updated:

    Listed by:

    Danette Williams,

    Parker Real Estate Res.LLC

    Bought with:

    Christen Forsyth, 98014

    Capstone Realty

    Source: ValleyMLS,MLS#: 21868383MLS Logo

    Facts & features

    Interior

    Bedrooms & bathrooms
    • Bedrooms: 4
    • Bathrooms: 2
    • Full bathrooms: 2
    Primary bedroom
    • Features: Ceiling Fan(s), Crown Molding, Recessed Lighting, Tray Ceiling(s), Wood Floor, Walk-In Closet(s)
    • Level: First
    • Area: 247
    • Dimensions: 13 x 19
    Bedroom 2
    • Features: Ceiling Fan(s), Wood Floor
    • Level: First
    • Area: 144
    • Dimensions: 12 x 12
    Bedroom 3
    • Features: Ceiling Fan(s), Wood Floor
    • Level: First
    • Area: 132
    • Dimensions: 11 x 12
    Bedroom 4
    • Features: Ceiling Fan(s), Wood Floor
    • Level: First
    • Area: 132
    • Dimensions: 11 x 12
    Dining room
    • Features: Crown Molding, Chair Rail, Wood Floor
    • Level: First
    • Area: 120
    • Dimensions: 10 x 12
    Kitchen
    • Features: Crown Molding, Pantry, Recessed Lighting, Tile
    • Level: First
    • Area: 156
    • Dimensions: 13 x 12
    Living room
    • Features: Crown Molding, Fireplace, Recessed Lighting, Tray Ceiling(s), Wood Floor
    • Level: First
    • Area: 368
    • Dimensions: 16 x 23
    Laundry room
    • Features: Tile
    • Level: First
    • Area: 84
    • Dimensions: 7 x 12
    Heating
    • Central 1
    Cooling
    • Central 1
    Appliances
    • Included: Dishwasher, Dryer, Microwave, Range, Refrigerator, Washer
    Features
    • Has basement: No
    • Number of fireplaces: 1
    • Fireplace features: Gas Log, One
    Interior area
    • Total interior livable area: 2,150 sqft

    Property

    Parking
    • Parking features: Garage-Two Car, Workshop in Garage, Garage Faces Side, Parking Pad
    Features
    • Levels: One
    • Stories: 1
    Lot
    • Size: 0.75 Acres
    • Dimensions: 114 x 295
    Details
    • Parcel number: 1105220000034.008

    Construction

    Type & style
    • Home type: SingleFamily
    • Architectural style: Ranch
    • Property subtype: Single Family Residence
    Materials
    • Foundation: Slab
    Condition
    • New construction: No
    • Year built: 2010

    Utilities & green energy

    • Sewer: Septic Tank
    • Water: Public

    Community & neighborhood

    Location
    • Region: Somerville
    • Subdivision: Stillmeadow Estates

    Price history

    DateEventPrice
    9/13/2024Sold$339,700$158/sqft
    Source: ValleyMLS #21868383 Report a problem
    8/15/2024Pending sale$339,700$158/sqft
    Source: ValleyMLS #21868383 Report a problem
    8/14/2024Listed for sale$339,700+11223.3%$158/sqft
    Source: ValleyMLS #21868383 Report a problem
    9/13/2010Sold$3,000$1/sqft
    Source: Public Record Report a problem

    Public tax history

    YearProperty taxesTax assessment
    2025$1,205 +34.4%$33,660 +32.4%
    2024$897 -1.1%$25,420 -1%
    2023$907 +4.2%$25,680 +4%
    2022$870 +18.1%$24,700 +16.8%
    2021$737 -1%$21,140 -0.9%
    2020$745 $21,340 -1%
    2019$745 -2.1%$21,560 +14.1%
    2015$760 +19.8%$18,900 +2.7%
    2014$635 $18,400 -0.1%
    2013$635 -0.1%$18,420
    2012$635 +361.6%$18,420 +400.5%
    2010$138 $3,680

    Find assessor info on the county website

    Neighborhood: 35670

    Nearby schools

    GreatSchools rating
    Schools provided by the listing agent
    • Elementary: Priceville
    • Middle: Priceville
    • High: Priceville High School

    Source: ValleyMLS. This data may not be complete. We recommend contacting the local school district to confirm school assignments for this home.

    Get pre-qualified for a loan
    At Zillow Home Loans, we can pre-qualify you in as little as 5 minutes with no impact to your credit score.

    An equal housing lender. NMLS #10287.