Skip main navigation
Sold for $1,595,880
  • $1,595,880

    285 William Manly St, San Jose, CA 95136

    5beds
    2,178sqft
    Single Family Residence, Residential
    Built in 2017
    2,290 Square Feet Lot
    $1,539,300 Zestimate®
    $733/sqft
    $5,719 Estimated rent

    Home value

    $1,539,300

    $1.40M - $1.69M

    $5,719/mo

    Zestimate® history
    Loading
    Loading...

    Owner options

    List your home for rent

    $5,719/mo

    Rent Zestimate®

    Find your next renter with Zillow Rental Manager. Plus, with online applications, you can quickly screen prospective tenants – for free.

    Learn more

    $5,719/mo

    Rent Zestimate®

    Refinance and save

    $10,075/mo

    Est. payment

    Refinancing to a lower rate could help reduce your monthly payments and save thousands over the life of the loan.

    See today's rates

    $10,075/mo

    Est. payment

    Explore your selling options

    Work with a Zillow partner agent

    Leverage their expertise and Zillow's premium Showcase listings to get your home seen by more buyers.

    Get started

    List with your own agent

    Get your home in front of millions of buyers by listing it on Zillow.

    Learn how to do it

    Sell it yourself

    Take full control of how buyers see your home on Zillow by listing For Sale by Owner (FSBO).

    List your home

    What's special

    Views from the balconyCrown moldingCustom plantation shuttersHardwood floorsWalk-in closetCaesarstone double vanity
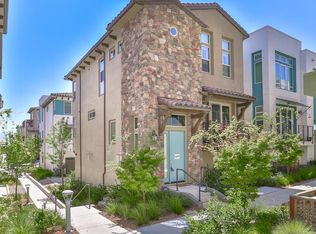
    Fully-upgraded Single Family detached home with the ideal 4-BDRM, 1-Office, 4-BA, floor plan walking distance to William Manly Park. The suite on the main floor (2nd floor) can be used as a den/guest bedroom/home office with a full bath. The primary suite has 20-ft ceilings, a walk-in closet, Caesarstone double vanity with separate stall area. Chef's kitchen with Caesarstone oversized island & backsplash, gas range stovetop, and 4-door refrigerator. The house is equipped with a range of Nest smart home features, including dual-zone thermostats, cameras, alarm system with door and window sensors, video doorbell, lighting, keypad locks and garage opener. Other upgrades include custom plantation shutters for privacy, reverse osmosis water, water softener, tankless water heater, hardwood floors throughout except carpet for 2-guest BDRMs, views from the balcony and crown molding. Garage walls are finished and flooring is RaceDeck for easy conversion into a gym. Pre-wired for electric charging. Located on a quieter street with more privacy, yet still steps from community walking trails & minutes to 87.

    Zillow last checked:

    Listing updated:

    Listed by:

    Sophia Wong 02057716 408-438-2902,

    KW Advisors 650-627-3700

    Bought with:

    Christina P Changco, 02192180

    Real Broker

    Source: MLSListings Inc,MLS#: ML81990660MLS Logo

    Facts & features

    Interior

    Bedrooms & bathrooms
    • Bedrooms: 5
    • Bathrooms: 4
    • Full bathrooms: 4
    Rooms
    • Room types: Office
    Dining room
    • Features: DiningArea
    Family room
    • Features: SeparateFamilyRoom
    Kitchen
    • Features: Countertop_Stone
    Heating
    • Central Forced Air Gas
    Cooling
    • Central Air
    Appliances
    • Included: Water Softener
    • Laundry: Upper Floor
    Features
    • Flooring: Hardwood
    Interior area
    • Total structure area: 2,178
    • Total interior livable area: 2,178 sqft

    Property

    Parking
    • Total spaces: 2
    • Parking features: Attached
    • Attached garage spaces: 2
    Features
    • Stories: 3
    Lot
    • Size: 2,290 Square Feet
    Details
    • Parcel number: 45594048
    • Zoning: R1-8
    • Special conditions: Standard

    Construction

    Type & style
    • Home type: SingleFamily
    • Property subtype: Single Family Residence, Residential
    Materials
    • Foundation: Slab
    • Roof: Shingle
    Condition
    • New construction: No
    • Year built: 2017

    Utilities & green energy

    • Gas: IndividualGasMeters
    • Sewer: Shared Septic

    Community & HOA

    HOA
    • Has HOA: Yes
    • Amenities included: Playground
    • HOA fee: $129 monthly
    Location
    • Region: San Jose

    Financial & listing details

    • Price per square foot: $733/sqft
    • Tax assessed value: $1,277,268
    • Annual tax amount: $18,203
    • Date on market: 1/16/2025
    • Listing agreement: ExclusiveRightToSell

    Price history

    DateEventPrice
    2/18/2025Sold$1,595,880+7.2%$733/sqft
    Source: MLSListings Inc #ML81990660 Report a problem
    1/23/2025Pending sale$1,488,000$683/sqft
    Source: MLSListings Inc #ML81990660 Report a problem
    1/16/2025Listed for sale$1,488,000+26.1%$683/sqft
    Source: MLSListings Inc #ML81990660 Report a problem
    9/14/2023Listing removed--
    Source: Zillow Rentals Report a problem
    8/24/2023Price change$4,995-3.8%$2/sqft
    Source: Zillow Rentals Report a problem
    8/8/2023Price change$5,195-3.7%$2/sqft
    Source: Zillow Rentals Report a problem
    8/1/2023Listed for rent$5,395+8%$2/sqft
    Source: Zillow Rentals Report a problem
    7/23/2022Listing removed--
    Source: Zillow Rental Network Premium Report a problem
    7/8/2022Listed for rent$4,995$2/sqft
    Source: Zillow Rental Network Premium Report a problem
    11/4/2020Sold$1,180,000+2.2%$542/sqft
    Source: MLSListings Inc #ML81813535 Report a problem
    10/4/2020Pending sale$1,155,000$530/sqft
    Source: KW Bay Area Estates #ML81813535 Report a problem
    10/1/2020Listed for sale$1,155,000+19.6%$530/sqft
    Source: KW Bay Area Estates #ML81813535 Report a problem
    1/13/2017Sold$965,500$443/sqft
    Source: Public Record Report a problem

    Public tax history

    YearProperty taxesTax assessment
    2025$18,203 +3.2%$1,277,268 +2%
    2024$17,634 +2.3%$1,252,224 +2%
    2023$17,229 +2.9%$1,227,671 +2%
    2022$16,737 +0%$1,203,600 +2%
    2021$16,737 +16.7%$1,180,000 +15.2%
    2020$14,339 $1,024,317 +2%
    2019$14,339 +4%$1,004,233 +2%
    2018$13,784 $984,543 +218.8%
    2017$13,784 +200.8%$308,846 +117.5%
    2016$4,582 $142,006
    Find assessor info on the county website

    Neighborhood: Fairgrounds

    Nearby schools

    GreatSchools rating
    Schools provided by the listing agent
    • District: FranklinMcKinleyElementary

    Source: MLSListings Inc. This data may not be complete. We recommend contacting the local school district to confirm school assignments for this home.

    Get a cash offer in 3 minutes
    Find out how much your home could sell for in as little as 3 minutes with a no-obligation cash offer.
    Estimated market value
    $1,539,300
    Get a cash offer in 3 minutes
    Find out how much your home could sell for in as little as 3 minutes with a no-obligation cash offer.
    Estimated market value
    $1,539,300