Skip main navigation
Closed
  • Price Unknown

    285 Willowbrooke, Branson, MO 65616

    3beds
    1,686sqft
    Single Family Residence
    Built in 2005
    9,583 Square Feet Lot
    $291,400 Zestimate®
    $--/sqft
    $2,047 Estimated rent

    Home value

    $291,400

    $245,000 - $347,000

    $2,047/mo

    Zestimate® history
    Loading
    Loading...

    Owner options

    List your home for rent

    $2,047/mo

    Rent Zestimate®

    Find your next renter with Zillow Rental Manager. Plus, with online applications, you can quickly screen prospective tenants – for free.

    Learn more

    $2,047/mo

    Rent Zestimate®

    Refinance and save

    $75/mo

    Est. payment

    Refinancing to a lower rate could help reduce your monthly payments and save thousands over the life of the loan.

    See today's rates

    $75/mo

    Est. payment

    Explore your selling options

    Work with a Zillow partner agent

    Leverage their expertise and Zillow's premium Showcase listings to get your home seen by more buyers.

    Get started

    List with your own agent

    Get your home in front of millions of buyers by listing it on Zillow.

    Learn how to do it

    Sell it yourself

    Take full control of how buyers see your home on Zillow by listing For Sale by Owner (FSBO).

    List your home

    What's special

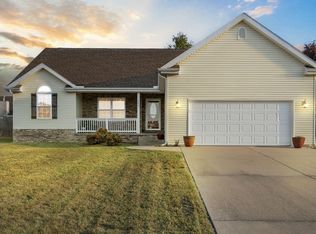
    Welcome to 285 Willowbrooke in the desirable Summerbrooke Subdivision of Branson, a beautifully designed 3 bedroom, 2 bath split floor plan home offering comfort, accessibility, and quality craftsmanship. Built by respected local builder Steve Matlock, this home reflects thoughtful design and lasting quality throughout.Inside, you will find an inviting open floor plan with 9 and 10 foot ceilings and vaulted ceilings in the living and dining areas, creating a bright and spacious feel. The split bedroom layout offers privacy, while the kitchen features abundant cabinetry and a convenient bar area that is perfect for everyday living or casual entertaining.The spacious primary suite includes a tray ceiling accent, walk in closet, double sinks, a jetted tub, and a separate walk in shower. A 2 year old roof and Less than a year old HVAC system provide added peace of mind and year round comfort. The oversized two car garage also includes a ramp leading to the laundry room door for easy access.Step outside to enjoy the beautifully landscaped yard, fenced backyard, flat driveway, and covered back patio, perfect for relaxing evenings or hosting friends and family.Living in Branson means being close to world class entertainment, attractions, and outdoor recreation. Enjoy live shows along the famous Branson Strip, thrilling rides at Silver Dollar City, boating and fishing on Table Rock Lake, or trout fishing on Lake Taneycomo. With golf courses, hiking trails, shopping at Branson Landing, and countless dining options nearby, easy access to Hwy 65 for traveling to Springfield, this home offers an ideal blend of comfort and location.Come see why so many people love calling Branson home.

    Zillow last checked:

    Listing updated:

    Listed by:

    Dave Dove 417-593-0336,

    Gerken & Associates, Inc.

    Bought with:

    Janet Bezzerides, 2005007237

    Boeker Group Real Estate LLC

    Source: SOMOMLS as distributed by MLS GRID,MLS#: 60318310MLS Logo

    Facts & features

    Interior

    Bedrooms & bathrooms
    • Bedrooms: 3
    • Bathrooms: 2
    • Full bathrooms: 2
    Rooms
    • Room types: Master Bedroom, Pantry
    Primary bedroom
    • Area: 251.1
    • Dimensions: 16.2 x 15.5
    Bedroom 2
    • Area: 181.25
    • Dimensions: 12.5 x 14.5
    Bedroom 3
    • Area: 187.5
    • Dimensions: 12.5 x 15
    Primary bathroom
    • Area: 100
    • Dimensions: 10 x 10
    Bathroom full
    • Area: 44
    • Dimensions: 8.8 x 5
    Garage
    • Area: 573.58
    • Dimensions: 23.8 x 24.1
    Kitchen
    • Area: 156.4
    • Dimensions: 13.6 x 11.5
    Other
    • Area: 89.99
    • Dimensions: 11.11 x 8.1
    Laundry
    • Area: 65.7
    • Dimensions: 7.3 x 9
    Living room
    • Area: 362.1
    • Dimensions: 17 x 21.3
    Other
    • Description: W.I.C.
    • Area: 65.7
    • Dimensions: 7.3 x 9
    Patio
    • Description: Covered Back Patio
    • Area: 172.2
    • Dimensions: 11.11 x 15.5
    Porch
    • Description: back
    • Area: 69.03
    • Dimensions: 11.7 x 5.9
    Porch
    • Description: front
    • Area: 82.8
    • Dimensions: 11.5 x 7.2
    Heating
    • Heat Pump, Central, Electric
    Cooling
    • Central Air, Ceiling Fan(s)
    Appliances
    • Included: Dishwasher, Free-Standing Electric Oven, Microwave, Refrigerator, Electric Water Heater, Disposal
    • Laundry: Main Level, W/D Hookup
    Features
    • High Speed Internet, Vaulted Ceiling(s), Laminate Counters, Walk-In Closet(s), Walk-in Shower
    • Flooring: Carpet, Tile
    • Windows: Blinds
    • Has basement: No
    • Has fireplace: No
    Interior area
    • Total structure area: 1,686
    • Total interior livable area: 1,686 sqft
    • Finished area above ground: 1,686
    • Finished area below ground: 0

    Property

    Parking
    • Total spaces: 2
    • Parking features: Driveway, Garage Faces Front, Garage Door Opener
    • Attached garage spaces: 2
    • Has uncovered spaces: Yes
    Features
    • Levels: One
    • Stories: 1
    • Patio & porch: Covered, Rear Porch
    • Exterior features: Rain Gutters, Cable Access
    • Has spa: Yes
    • Spa features: Bath
    • Fencing: Wood
    Lot
    • Size: 9,583 Square Feet
    • Dimensions: 80 x 121.3
    Details
    • Parcel number: 082.009000000060.034

    Construction

    Type & style
    • Home type: SingleFamily
    • Architectural style: Ranch
    • Property subtype: Single Family Residence
    Materials
    • Vinyl Siding
    • Foundation: Block, Slab
    • Roof: Composition
    Condition
    • Year built: 2005

    Utilities & green energy

    • Sewer: Public Sewer
    • Water: Public

    Community & HOA

    Community
    • Security: Smoke Detector(s)
    • Subdivision: Summerbrooke
    HOA
    • Services included: Common Area Maintenance, Snow Removal
    • HOA fee: $75 annually
    Location
    • Region: Branson

    Financial & listing details

    • Tax assessed value: $137,490
    • Annual tax amount: $1,370
    • Date on market: 3/18/2026
    • Listing terms: Cash,VA Loan,FHA,Conventional
    • Road surface type: Asphalt, Concrete

    Price history

    DateEventPrice
    8/31/2026Listing removed$2,500$1/sqft
    Source: Zillow Rentals Report a problem
    6/15/2026Listed for rent$2,500$1/sqft
    Source: Zillow Rentals Report a problem
    6/8/2026Sold--
    Source: SOMOMLS as distributed by MLS GRID #60318310 Report a problem
    5/24/2026Pending sale$295,900$176/sqft
    Source: SOMOMLS as distributed by MLS GRID #60318310 Report a problem
    4/28/2026Price change$295,900-1.3%$176/sqft
    Source: SOMOMLS as distributed by MLS GRID #60318310 Report a problem
    4/14/2026Price change$299,900-2.9%$178/sqft
    Source: SOMOMLS as distributed by MLS GRID #60318310 Report a problem
    4/3/2026Price change$309,000-1.9%$183/sqft
    Source: SOMOMLS as distributed by MLS GRID #60318310 Report a problem
    3/18/2026Listed for sale$314,999+80.1%$187/sqft
    Source: SOMOMLS as distributed by MLS GRID #60318310 Report a problem
    8/24/2016Listing removed$174,900$104/sqft
    Source: CJR Tri-Lakes, REALTORS Branson #60048319 Report a problem
    6/1/2016Price change$174,900+2.9%$104/sqft
    Source: CJR Tri-Lakes, REALTORS Branson #60048319 Report a problem
    5/10/2016Price change$169,900-5.6%$101/sqft
    Source: ERA Table Rock Realty #60048319 Report a problem
    3/25/2016Listed for sale$179,900+16.1%$107/sqft
    Source: ERA Table Rock Realty #60048319 Report a problem
    12/23/2015Sold--
    Source: Agent Provided Report a problem
    10/31/2015Pending sale$155,000$92/sqft
    Source: CJR Tri-Lakes, REALTORS Branson #60038334 Report a problem
    10/23/2015Listed for sale$155,000$92/sqft
    Source: CJR Tri-Lakes, REALTORS Branson #60038334 Report a problem

    Public tax history

    YearProperty taxesTax assessment
    2025$1,371 -7.9%$26,120 -8.9%
    2024$1,488 -0.1%$28,680
    2023$1,489 +3%$28,680
    2022$1,446 +0.5%$28,680
    2021$1,439 +4.8%$28,680
    2020$1,373 +2.5%$28,680 +10.2%
    2019$1,339 $26,030
    2018$1,339 -0.2%$26,030
    2017$1,341 +1%$26,030 -11.2%
    2016$1,328 -11%$29,300
    2015$1,492 +0.9%$29,300 +3.6%
    2014$1,479 $28,280
    2012-- $28,280
    2011-- $28,280 -4.7%
    2010-- $29,670
    Find assessor info on the county website

    Neighborhood: 65616

    Nearby schools

    GreatSchools rating
    Schools provided by the listing agent
    • Elementary: Branson Buchanan
    • Middle: Branson
    • High: Branson

    Source: SOMOMLS as distributed by MLS GRID. This data may not be complete. We recommend contacting the local school district to confirm school assignments for this home.

    Sell for more on Zillow
    Get a Zillow Showcase℠ listing at no additional cost and you could sell for .
    $291,400
    2% more
    +$5,828
    With Zillow Showcase(estimated)

    $297,228

    Sell for more on Zillow
    Get a Zillow Showcase℠ listing at no additional cost and you could sell for .
    $291,400
    2% more
    +$5,828
    With Zillow Showcase(estimated)

    $297,228