Skip main navigation
Active
  • $399,000

    285 Woodbridge Ln, Beecher, IL 60401

    3beds
    2,015sqft
    : 
    $2,833/mo
    Get pre-qualified
    Single Family Residence
    Built in 2005
    7,840 Square Feet Lot
    $-- Zestimate®
    $198/sqft
    $-- HOA

    What's special

    Inviting gas fireplaceAbove-ground poolProfessional landscapingInvisible pet fenceOpen viewsMain-floor primary suiteThree-car attached garage
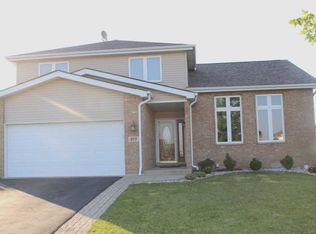
    Welcome to this exceptional contemporary home in Beecher's desirable Hunters Chase subdivision, where style, space, and comfort come together beautifully. Offering approximately 3,186 square feet of finished living space, this meticulously maintained 3-bedroom, 2.5-bath home impresses from the moment you arrive with outstanding curb appeal, professional landscaping, a welcoming front porch, and an oversized 3-car attached garage. Step inside to soaring vaulted ceilings and a breathtaking two-story family room filled with natural light from oversized windows. Rich hardwood flooring, an inviting gas fireplace, and the open-concept layout create an ideal setting for both everyday living and entertaining. The spacious kitchen is truly the heart of the home, featuring granite countertops, stainless steel appliances, abundant cabinetry, breakfast bar seating, and a dining area with direct access to the backyard. The main-floor primary suite offers convenience and privacy, complete with a walk-in closet and an adjoining full bath. A first-floor laundry room adds even more everyday convenience. Upstairs you'll find two generously sized bedrooms along with an oversized loft overlooking the family room-perfect as a second living area, home office, media room, or playroom. The finished basement expands your living space even further with a large recreation area, wet bar, exercise room, storage space, and endless possibilities for entertaining family and friends. Step outside into your own backyard retreat featuring a maintenance-friendly deck, above-ground pool, beautifully landscaped yard, invisible pet fence, and open views that make summer gatherings unforgettable. Additional highlights include: * NEW ROOF in June of 2026! * Approximately 3,186 finished square feet * 3 bedrooms * 2.5 bathrooms * Main-floor primary suite * Vaulted ceilings * Hardwood flooring * Granite countertops * Stainless steel appliances * Gas fireplace * Finished basement with wet bar * Exercise room * Large loft * First-floor laundry * Three-car attached garage * Deck & above-ground pool * Located in highly desirable Hunters Chase This move-in-ready home offers the perfect combination of elegance, functionality, and small-town charm-all just minutes from parks, schools, and everything Beecher has to offer. Don't miss your opportunity to make this beautiful home yours!
    20 days
    |
    967
    |
    31
    |

    Zillow last checked:

    Listing updated:

    Listed by:

    Michael Gust (630)803-6492,

    eXp Realty

    Source: MRED as distributed by MLS GRID,MLS#: 12718683MLS Logo

      Facts & features

      Interior

      Bedrooms & bathrooms
      • Bedrooms: 3
      • Bathrooms: 3
      • Full bathrooms: 2
      • 1/2 bathrooms: 1
      Rooms
      • Room types: Loft, Exercise Room, Storage, Walk In Closet
      Primary bedroom
      • Features: Flooring (Hardwood), Window Treatments (Blinds), Bathroom (Full, Lever/Easy to use faucets)
      • Level: Main
      • Area: 238 Square Feet
      • Dimensions: 14X17
      Bedroom 2
      • Features: Flooring (Carpet), Window Treatments (Blinds)
      • Level: Second
      • Area: 160 Square Feet
      • Dimensions: 10X16
      Bedroom 3
      • Features: Flooring (Carpet), Window Treatments (Blinds)
      • Level: Second
      • Area: 140 Square Feet
      • Dimensions: 10X14
      Dining room
      • Features: Flooring (Ceramic Tile), Window Treatments (Blinds)
      • Level: Main
      • Area: 80 Square Feet
      • Dimensions: 8X10
      Exercise room
      • Features: Flooring (Other)
      • Level: Basement
      • Area: 234 Square Feet
      • Dimensions: 9X26
      Family room
      • Features: Flooring (Hardwood), Window Treatments (Blinds)
      • Level: Main
      • Area: 320 Square Feet
      • Dimensions: 16X20
      Kitchen
      • Features: Kitchen (Eating Area-Breakfast Bar, Granite Counters, Updated Kitchen), Flooring (Ceramic Tile), Window Treatments (Blinds)
      • Level: Main
      • Area: 204 Square Feet
      • Dimensions: 12X17
      Laundry
      • Features: Flooring (Ceramic Tile)
      • Level: Main
      • Area: 96 Square Feet
      • Dimensions: 8X12
      Loft
      • Features: Flooring (Carpet), Window Treatments (Blinds)
      • Level: Second
      • Area: 210 Square Feet
      • Dimensions: 14X15
      Storage
      • Features: Flooring (Carpet)
      • Level: Second
      • Area: 152 Square Feet
      • Dimensions: 8X19
      Walk in closet
      • Features: Flooring (Carpet)
      • Level: Second
      • Area: 25 Square Feet
      • Dimensions: 5X5
      Walk in closet
      • Features: Flooring (Carpet)
      • Level: Second
      • Area: 65 Square Feet
      • Dimensions: 5X13
      Heating
      • Natural Gas, Forced Air
      Cooling
      • Central Air
      Appliances
      • Included: Range, Microwave, Dishwasher, Refrigerator, Washer, Dryer, Disposal, Stainless Steel Appliance(s), ENERGY STAR Qualified Appliances, Gas Water Heater
      • Laundry: Main Level, Gas Dryer Hookup, Sink
      Features
      • Vaulted Ceiling(s), Wet Bar, 1st Floor Bedroom, 1st Floor Full Bath, Walk-In Closet(s), High Ceilings, Open Floorplan, Dining Combo, Granite Counters
      • Flooring: Hardwood, Carpet
      • Doors: ENERGY STAR Qualified Doors, Panel Door(s), Sliding Glass Door(s)
      • Windows: Screens, Window Treatments, Drapes, Insulated Windows, Double Pane Windows, ENERGY STAR Qualified Windows, Vinyl Frames
      • Basement: Finished,Partially Finished,Egress Window,8 ft + pour,Rec/Family Area,Storage Space,Full
      • Number of fireplaces: 1
      • Fireplace features: Gas Log, Family Room
      Interior area
      • Total structure area: 3,186
      • Total interior livable area: 2,015 sqft
      • Finished area below ground: 1,171
      Video & virtual tour

      Property

      Parking
      • Total spaces: 3
      • Parking features: Asphalt, Garage Door Opener, Yes, Attached, Garage
      • Attached garage spaces: 3
      • Has uncovered spaces: Yes
      Accessibility
      • Accessibility features: No Disability Access
      Features
      • Stories: 2
      • Patio & porch: Deck
      • Pool features: Above Ground
      • Fencing: Invisible
      Lot
      • Size: 7,840 Square Feet
      • Dimensions: 65 x 120 x 65 x 120
      • Features: Backs to Open Grnd, Garden, Level
      Details
      • Additional structures: Shed(s), Garage(s), Storage
      • Parcel number: 2222094080070000
      • Special conditions: Standard
      • Other equipment: Ceiling Fan(s), Sump Pump

      Construction

      Type & style
      • Home type: SingleFamily
      • Property subtype: Single Family Residence
      Materials
      • Vinyl Siding, Frame, Brick Veneer
      • Foundation: Concrete Perimeter
      • Roof: Asphalt
      Condition
      • New construction: No
      • Year built: 2005

      Utilities & green energy

      • Electric: Circuit Breakers
      • Sewer: Public Sewer
      • Water: Shared Well
      • Utilities for property: Cable Available

      Community & HOA

      Community
      • Features: Park, Curbs, Sidewalks, Street Lights, Street Paved
      • Security: Carbon Monoxide Detector(s)
      • Subdivision: Hunters Chase
      HOA
      • Services included: None
      Location
      • Region: Beecher

      Financial & listing details

      • Price per square foot: $198/sqft
      • Tax assessed value: $279,513
      • Annual tax amount: $7,489
      • Date on market: 8/1/2026
      • Ownership: Fee Simple

        Estimated market value

        Not available

        Estimated sales range

        Not available

        Not available

        Price history

        DateEventPrice
        8/1/2026Listed for sale$399,000+77.3%$198/sqft
        Source: eXp Realty #12718683 Report a problem
        12/26/2019Sold$225,000+12.5%$112/sqft
        Source: Public Record Report a problem
        6/6/2006Sold$200,000$99/sqft
        Source: Public Record Report a problem

        Public tax history

        YearProperty taxesTax assessment
        2024$7,276 +4.7%$93,171 +10.3%
        2023$6,947 +13.6%$84,447 +9%
        2022$6,114 -4.2%$77,446 +7.9%
        2021$6,380 +3.1%$71,776 +7.3%
        2020$6,188 +4.5%$66,924 +6.4%
        2019$5,921 +2.8%$62,911 +6.5%
        2018$5,760 +2.4%$59,071 +3.6%
        2017$5,627 -2.1%$57,030
        2016$5,748 +4.7%$57,030 +1.1%
        2015$5,488 $56,409 -1%
        2014$5,488 +0%$56,979 -4.3%
        2013$5,486 -2.6%$59,515 -6%
        2012$5,630 +0.6%$63,314 -6.7%
        2011$5,599 +5.9%$67,868 -1.3%
        2010$5,287 +3.5%$68,740 -1.4%
        2009$5,109 +2.9%$69,716
        2008$4,967 $69,716 +7.5%
        2007-- $64,828 +107.5%
        2006$2,314 +2177.8%$31,237 +2490.1%
        2005$102 +5.8%$1,206
        2004$96 +1.1%$1,206
        2003$95 $1,206
        Find assessor info on the county website

        Monthly payment

        Est. payment

        Payment breakdown

        Explore the cost of this home by adjusting the details. Changes won't be saved.
        All calculations are estimates and provided by Zillow, Inc. for informational purposes only. Actual amounts may vary.
        HOA fees may include property taxes on listings classified as Co-Ops. Contact the listing agent and/or owner for fee details.
        See how much you could borrow to make a competitive offer.

        Climate risks

        Neighborhood: 60401

        Getting around

        7 / 100
        Car-Dependent
        31 / 100
        Somewhat Bikeable

        Nearby schools

        GreatSchools rating
        Schools provided by the listing agent
        • Elementary: Beecher Elementary School
        • Middle: Beecher Junior High School
        • High: Beecher High School
        • District: 200U

        Source: MRED as distributed by MLS GRID. This data may not be complete. We recommend contacting the local school district to confirm school assignments for this home.

        A local agent can set up tours, give advice and negotiate with sellers.

        A local lender can help you make sure your offer is ready when you are.

        Browse local experts

        Similar homes