Welcome to this newly remodeled gem, boasting a perfect blend of modern upgrades and charming original features. This 4-bedroom, 2-bathroom home spans 1,404 square feet and offers a comfortable and stylish living experience. As you enter, you'll be captivated by the restored original terrazzo floors that exude timeless elegance while providing low-maintenance durability. These stunning floors create a warm and inviting atmosphere throughout the home. Step into the future with the LED Wi-Fi smart security and lighting system, allowing you to control your home's security and ambiance with ease. Adjust lighting and monitor security all from the convenience of your smartphone or other connected devices. The electrical system has been updated, ensuring safety and efficiency. Say goodbye to sweltering summers and chilly winters with the new HVAC system and programmable thermostat, providing ultimate comfort year-round. The updated JenWeld windows not only enhance the home's curb appeal but also improve energy efficiency and noise reduction. Enjoy the natural light that fills the rooms while maintaining a comfortable indoor environment. A notable addition to this home is the newly constructed back portion, featuring two bedrooms and an additional bathroom. These freshly finished spaces provide extra flexibility for guests, a home office, or a growing family. Experience the convenience of the ORBITZ Wi-Fi enabled irrigation system, allowing you to effortlessly maintain a lush and vibrant landscape. Adjust watering schedules, monitor usage, and conserve water resources, all with the touch of a button. Rest assured that the plumbing system has been completely updated, ensuring worry-free living and peace of mind. No more unexpected surprises or plumbing issues to contend with. The kitchen has been tastefully remodeled with custom wood cabinets and quartz countertops, showcasing stylish design elements and featuring all new LG smart appliances. Create culinary masterpieces with ease, thanks to the top-of-the-line equipment that combines functionality and aesthetic appeal. Enjoy the added convenience of an indoor laundry room, complete with a newer washer and dryer. Say goodbye to trips to the laundromat and embrace the convenience of doing laundry in the comfort of your own home. This home offers the perfect blend of modern amenities and classic charm. With meticulous attention to detail and quality upgrades, it provides a comfortable and contemporary living space that you'll be proud to call your own. Located in a popular family neighborhood, this home offers easy access to shopping, dining, and entertainment options. Explore nearby parks, schools, and community amenities, or take a short drive to enjoy the beautiful beaches of the area. Don't miss this opportunity to own a newly remodeled home that perfectly combines modern convenience with classic appeal. Schedule a showing today and envision yourself living in this stylish and comfortable residence.
Sold for $517,500
$517,500
2850 24TH AVENUE N, ST PETERSBURG, FL 33713
4beds
1,404sqft
Single Family Residence
Built in 1971
5,218 Square Feet Lot
$498,100 Zestimate®
$369/sqft
$2,584 Estimated rent
Home value
$498,100
$473,000 - $528,000
$2,584/mo
Zestimate® history
Owner options
List your home for rent
$2,584/mo
Rent Zestimate®
Find your next renter with Zillow Rental Manager. Plus, with online applications, you can quickly screen prospective tenants – for free.
$2,584/mo
Rent Zestimate®
Refinance and save
$3,644/mo
Est. payment
Refinancing to a lower rate could help reduce your monthly payments and save thousands over the life of the loan.
$3,644/mo
Est. payment
Explore your selling options
Work with a Zillow partner agent
Leverage their expertise and Zillow's premium Showcase listings to get your home seen by more buyers.
Get startedList with your own agent
Get your home in front of millions of buyers by listing it on Zillow.
Learn how to do itSell it yourself
Take full control of how buyers see your home on Zillow by listing For Sale by Owner (FSBO).
List your homeWhat's special
Modern upgradesClassic appealModern convenienceModern amenitiesNew hvac systemCommunity amenitiesStunning floors
Zillow last checked:
Listing updated:
Listed by:
Erin Aaron 727-422-1688,
EXP REALTY 727-410-7482
Bought with:
Renee Gingold, 3324417
LPT REALTY, LLC
Source: Stellar MLS,MLS#: U8206981 Originating MLS: Pinellas Suncoast
Originating MLS: Pinellas Suncoast
Facts & features
Interior
Bedrooms & bathrooms
- Bedrooms: 4
- Bathrooms: 2
- Full bathrooms: 2
Primary bedroom
- Features: Built-in Closet
- Level: First
- Dimensions: 14x11
Bathroom 2
- Level: First
- Dimensions: 10x10
Kitchen
- Level: First
- Dimensions: 10x14
Living room
- Level: First
- Dimensions: 14x14
Heating
- Central
Cooling
- Central Air
Appliances
- Included: Dishwasher, Disposal, Dryer, Electric Water Heater, Exhaust Fan, Microwave, Range, Refrigerator, Washer
- Laundry: Inside, Laundry Room
Features
- Accessibility Features, Ceiling Fan(s), Eating Space In Kitchen, Living Room/Dining Room Combo, Smart Home, Solid Surface Counters, Thermostat
- Flooring: Luxury Vinyl, Terrazzo
- Doors: French Doors
- Windows: Window Treatments
- Has fireplace: No
Interior area
- Total structure area: 1,830
- Total interior livable area: 1,404 sqft
Property
Parking
- Total spaces: 1
- Parking features: Covered, Curb Parking, Driveway
- Carport spaces: 1
- Has uncovered spaces: Yes
Features
- Levels: One
- Stories: 1
- Patio & porch: Front Porch, Rear Porch, Screened
- Exterior features: Irrigation System, Lighting, Storage
- Fencing: Wood
Lot
- Size: 5,218 Square Feet
- Dimensions: 45 x 116
- Residential vegetation: Trees/Landscaped
Details
- Additional structures: Shed(s)
- Parcel number: 113116939240020210
- Special conditions: None
Construction
Type & style
- Home type: SingleFamily
- Property subtype: Single Family Residence
Materials
- Block, Stucco
- Foundation: Slab
- Roof: Shingle
Condition
- New construction: No
- Year built: 1971
Utilities & green energy
- Sewer: Public Sewer
- Water: None
- Utilities for property: Cable Connected, Electricity Connected, Sewer Connected, Street Lights, Water Connected
Community & HOA
Community
- Pet fee: $0 monthly
- Subdivision: VERONA SUB
HOA
- Has HOA: No
Location
- Region: Saint Petersburg
Financial & listing details
- Price per square foot: $369/sqft
- Tax assessed value: $420,757
- Annual tax amount: $760
- Date on market: 7/12/2023
- Cumulative days on market: 36 days
- Listing terms: Cash,Conventional,FHA,VA Loan
- Ownership: Fee Simple
- Total actual rent: 0
- Electric utility on property: Yes
- Road surface type: Paved, Asphalt
Price history
| Date | Event | Price |
|---|---|---|
| 9/15/2023 | Sold | $517,500-1.4%$369/sqft |
Source:  Stellar MLS #U8206981 Report a problem Stellar MLS #U8206981 Report a problem | ||
| 8/17/2023 | Pending sale | $525,000$374/sqft |
Source: Stellar MLS #U8206981 Report a problem | ||
| 7/13/2023 | Listed for sale | $525,000+75.6%$374/sqft |
Source: Stellar MLS #U8206981 Report a problem | ||
| 7/5/2021 | Listing removed | -- |
Source:  RE/MAX International Report a problem RE/MAX International Report a problem | ||
| 5/16/2021 | Listed for sale | $299,000+205.1%$213/sqft |
Source: Stellar MLS #U8123572 Report a problem | ||
| 1/24/2005 | Sold | $98,000+8.9%$70/sqft |
Source: Public Record Report a problem | ||
| 8/21/2003 | Sold | $90,000+58.2%$64/sqft |
Source: Public Record Report a problem | ||
| 3/11/2003 | Sold | $56,900+16.4%$41/sqft |
Source: Public Record Report a problem | ||
| 6/12/1996 | Sold | $48,900$35/sqft |
Source: Public Record Report a problem | ||
Public tax history
| Year | Property taxes | Tax assessment |
|---|---|---|
| 2025 | $7,475 +20.5% | $417,870 +15.9% |
| 2024 | $6,203 +769.5% | $360,410 +331.9% |
| 2023 | $713 -6.2% | $83,448 +3% |
| 2022 | $760 +1.4% | $81,017 +3% |
| 2021 | $750 +1.4% | $78,657 +1.4% |
| 2020 | $740 +4.1% | $77,571 +2.3% |
| 2019 | $711 | $75,827 +1.9% |
| 2018 | $711 +2.1% | $74,413 +2.1% |
| 2017 | $696 -1% | $72,882 +2.1% |
| 2016 | $703 -49% | $71,383 +9.2% |
| 2015 | $1,380 +8.2% | $65,386 +6.4% |
| 2014 | $1,275 +15% | $61,462 +28.1% |
| 2013 | $1,109 -18.8% | $47,967 -18.8% |
| 2012 | $1,365 | $59,081 -5.4% |
| 2011 | -- | $62,427 -1.6% |
| 2010 | -- | $63,460 -18.1% |
| 2009 | -- | $77,476 -23.1% |
| 2008 | $2,172 | $100,800 -13.2% |
| 2007 | -- | $116,100 +36.1% |
| 2005 | -- | $85,300 +15.6% |
| 2004 | $1,186 +103.2% | $73,800 +10% |
| 2003 | $584 +6.8% | $67,100 +8.2% |
| 2002 | $547 | $62,000 +15.9% |
| 2001 | $547 +6.1% | $53,500 +13.6% |
| 2000 | $515 | $47,100 |
Find assessor info on the county website
Neighborhood: Ponce De Leon
Nearby homes
- $246,5004 bd1 ba-- sqft2850R 24th Ave N, Saint Petersburg, FL 33713Off Market
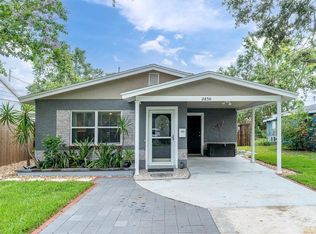
- $291,2002 bd1 ba806 sqft2844 24th Ave N, Saint Petersburg, FL 33713Off Market
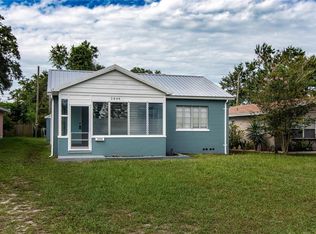
- $333,0003 bd1 ba1k sqft2856 24th Ave N, Saint Petersburg, FL 33713Off Market
- $417,000-- bd-- ba1.5k sqft2834 24th Ave N, Saint Petersburg, FL 33713Off Market
- $236,500-- bd1 ba862 sqft2862 24th Ave N, Saint Petersburg, FL 33713Off Market
- $--1 bd1 ba660 sqft1668 1/2 24th Ave N, Saint Petersburg, FL 33713Off Market
- $373,100-- bd2 ba1.3k sqft2851 23rd Ave N, Saint Petersburg, FL 33713Off Market
- $220,0002 bd1 ba720 sqft2845 23rd Ave N, Saint Petersburg, FL 33713Sold
Nearby schools
GreatSchools rating
- 7/10New Heights Elementary SchoolGrades: PK-5Distance: 1.1 mi
- 7/10Tyrone Middle SchoolGrades: 6-8Distance: 3.4 mi
- 6/10St. Petersburg High SchoolGrades: 9-12Distance: 1.1 mi
Schools provided by the listing agent
- Elementary: New Heights Elementary-PN
- Middle: Tyrone Middle-PN
- High: St. Petersburg High-PN
Source: Stellar MLS. This data may not be complete. We recommend contacting the local school district to confirm school assignments for this home.
Get a cash offer in 3 minutes
Find out how much your home could sell for in as little as 3 minutes with a no-obligation cash offer.
Estimated market value
$498,100
Get a cash offer in 3 minutes
Find out how much your home could sell for in as little as 3 minutes with a no-obligation cash offer.
Estimated market value
$498,100
- Florida
- Pinellas County
- Saint Petersburg
- 33713
- Ponce De Leon
- 2850 24TH AVENUE N
Nearby cities
Nearby neighborhoods
Nearby zip codes
Other Saint Petersburg Topics
- Apartments for Rent in 33713
- Houses for Sale in 33713
- Houses for Rent in 33713
- 33713 Real Estate
- Saint Petersburg Condos
- Houses for Sale in Saint Petersburg
- Newest Listings in Saint Petersburg
- Saint Petersburg Home Values
- Saint Petersburg Real Estate Agents
- Saint Petersburg Refinance
- Saint Petersburg Mortgage Rates
