APPRAISED VALUE of $940k!! Fully renovated & permitted, this modern-traditional home is located in the heart of Countryside and is ready for its new owners. As you arrive you'll immediately fall in love with the curb-appeal and mature landscaping this property has to offer. Grand double front doors lead you into an open foyer featuring wood-look LVP floors, natural stone accents, and a stunning view of your private salt-water pool. This 4-bed, 3-bath home offers a desirable split floor plan and an open layout that’s perfect for everyday living and entertaining. The primary suite is a retreat, complete with a spa-inspired ensuite and two spacious walk-in closets. The primary bathroom features honed marble floors, a 72" white oak vanity, makeup area with storage tower, a bidet toilet, freestanding tub, and a walk-in shower. Every room has been stripped down to the studs and thoughtfully reimagined and designed. The living and dining rooms provide ample space to gather, while the show-stopping kitchen anchors the home with two-toned shaker cabinets, brass hardware, quartz countertops and backsplash, a custom range hood, and KitchenAid appliances. The 9-foot island provides bar seating, a Kohler farmhouse sink, a built-in microwave, and a hidden panel dishwasher. Adjacent to the kitchen is a custom walk-in pantry with a pivot door that adds both style and function. The kitchen opens to a cozy family room featuring vaulted ceilings with exposed cedar beams, a wood-burning fireplace with new chimney, and expansive sliding glass doors that flood the space with natural light. A beautifully designed wet bar, ideal for coffee lovers and cocktail enthusiasts alike, completes the space. Two bedrooms share a hallway and a generous bathroom with dual vanities and a marble-tiled tub/shower combo. The fourth bedroom offers flexibility as a guest suite, home office, or in-law space, with its own private access to the pool bath and a pocket door for added privacy. The laundry room is a showstopper on its own, with checkerboard porcelain tile floors, quartz counters, and a brick-laid tile backsplash. Outside, enjoy true indoor-outdoor living with a screened-in pool area featuring two disappearing glass sliders, an outdoor fan, and ample space for alfresco dining. A designated grill area sits just off the primary suite, while a poolside ledge invites sunbathing in style. While the home is not currently connected to natural gas, the city of Clearwater offers easy installation with the purchase of a new gas water heater. Virtually everything in this home has been replaced in the last few years: New electrical panel (2020); Resurfaced pool (2021); New roof (2022); New Trane AC system (2023); New hot water heater (2024); New well pump (2023); New AC returns and registers (2025); New salt cell (2025); New irrigation heads (2025); New vinyl fence around entire property (2025). All this, plus an unbeatable location on one of the highest elevations in Pinellas County. NO FLOOD ZONE & NO EVACUATION ZONE. Enjoy quick access to bars, restaurants, shops, and local amenities at Countryside Country Club. Just 12 minutes to the beach and 15 minutes to either downtown Dunedin or Safety Harbor. Don’t wait—this one won’t last!
Sold for $920,000
$920,000
2850 ALLAPATTAH DRIVE, CLEARWATER, FL 33761
4beds
2,739sqft
Single Family Residence
Built in 1980
9,975 Square Feet Lot
$901,900 Zestimate®
$336/sqft
$4,466 Estimated rent
Home value
$901,900
$821,000 - $992,000
$4,466/mo
Zestimate® history
Owner options
List your home for rent
$4,466/mo
Rent Zestimate®
Find your next renter with Zillow Rental Manager. Plus, with online applications, you can quickly screen prospective tenants – for free.
$4,466/mo
Rent Zestimate®
Refinance and save
$6,348/mo
Est. payment
Refinancing to a lower rate could help reduce your monthly payments and save thousands over the life of the loan.
$6,348/mo
Est. payment
Explore your selling options
Work with a Zillow partner agent
Leverage their expertise and Zillow's premium Showcase listings to get your home seen by more buyers.
Get startedList with your own agent
Get your home in front of millions of buyers by listing it on Zillow.
Learn how to do itSell it yourself
Take full control of how buyers see your home on Zillow by listing For Sale by Owner (FSBO).
List your homeWhat's special
Screened-in pool areaNew roofPrivate salt-water poolQuartz countertopsDesignated grill areaSpa-inspired ensuiteCustom range hood
Zillow last checked:
Listing updated:
Listed by:
Matthew Shea 850-544-8355,
ROBERT SLACK LLC 352-229-1187
Bought with:
Tammy Danielson, 3453424
COLDWELL BANKER REALTY
Source: Stellar MLS,MLS#: TB8378994 Originating MLS: Ocala - Marion
Originating MLS: Ocala - Marion
Facts & features
Interior
Bedrooms & bathrooms
- Bedrooms: 4
- Bathrooms: 3
- Full bathrooms: 3
Primary bedroom
- Features: Ceiling Fan(s), Walk-In Closet(s)
- Level: First
- Area: 238 Square Feet
- Dimensions: 11.9x20
Bedroom 2
- Features: Ceiling Fan(s), Built-in Closet
- Level: First
- Area: 123.34 Square Feet
- Dimensions: 10.11x12.2
Bedroom 3
- Features: Ceiling Fan(s), Built-in Closet
- Level: First
- Area: 129.28 Square Feet
- Dimensions: 10.1x12.8
Bedroom 4
- Features: Ceiling Fan(s), Built-in Closet
- Level: First
- Area: 136.35 Square Feet
- Dimensions: 10.1x13.5
Primary bathroom
- Features: Bidet, Walk-In Closet(s)
- Level: First
Dining room
- Level: First
- Area: 216.66 Square Feet
- Dimensions: 13.8x15.7
Family room
- Features: Bar, Ceiling Fan(s)
- Level: First
- Area: 305.92 Square Feet
- Dimensions: 12.8x23.9
Kitchen
- Features: Pantry
- Level: First
- Area: 145.44 Square Feet
- Dimensions: 14.4x10.1
Living room
- Level: First
- Area: 246.29 Square Feet
- Dimensions: 16.3x15.11
Heating
- Central, Electric
Cooling
- Central Air
Appliances
- Included: Disposal, Electric Water Heater, Exhaust Fan, Microwave, Range, Range Hood, Refrigerator, Water Softener
- Laundry: Inside, Laundry Room
Features
- Ceiling Fan(s), Eating Space In Kitchen, Kitchen/Family Room Combo, Open Floorplan, Primary Bedroom Main Floor, Solid Wood Cabinets, Split Bedroom, Stone Counters, Thermostat, Vaulted Ceiling(s), Walk-In Closet(s), Wet Bar
- Flooring: Carpet, Ceramic Tile
- Doors: Sliding Doors
- Has fireplace: Yes
- Fireplace features: Wood Burning
Interior area
- Total structure area: 3,750
- Total interior livable area: 2,739 sqft
Property
Parking
- Total spaces: 2
- Parking features: Garage - Attached
- Attached garage spaces: 2
Features
- Levels: One
- Stories: 1
- Exterior features: Irrigation System, Lighting, Sidewalk
- Has private pool: Yes
- Pool features: Chlorine Free, Gunite, In Ground, Lighting, Pool Sweep, Salt Water, Screen Enclosure
- Fencing: Vinyl
Lot
- Size: 9,975 Square Feet
- Dimensions: 80 x 125
- Features: Sidewalk
Details
- Parcel number: 172816186440000750
- Special conditions: None
Construction
Type & style
- Home type: SingleFamily
- Property subtype: Single Family Residence
Materials
- Block, Stone, Stucco
- Foundation: Slab
- Roof: Shingle
Condition
- New construction: No
- Year built: 1980
Utilities & green energy
- Sewer: Public Sewer
- Water: Public, Well
- Utilities for property: Public
Community & HOA
Community
- Features: Deed Restrictions, Sidewalks
- Pet fee: $0 monthly
- Subdivision: COUNTRYSIDE TR 56
HOA
- Has HOA: Yes
- HOA name: RICH WHITAKER
- HOA phone: 931-237-8433
Location
- Region: Clearwater
Financial & listing details
- Price per square foot: $336/sqft
- Tax assessed value: $546,107
- Annual tax amount: $3,710
- Date on market: 4/26/2025
- Cumulative days on market: 91 days
- Listing terms: Cash,Conventional,FHA,VA Loan
- Ownership: Fee Simple
- Total actual rent: 0
- Road surface type: Paved
Price history
| Date | Event | Price |
|---|---|---|
| 9/2/2025 | Sold | $920,000$336/sqft |
Source:  Stellar MLS #TB8378994 Report a problem Stellar MLS #TB8378994 Report a problem | ||
| 8/5/2025 | Pending sale | $920,000$336/sqft |
Source: Stellar MLS #TB8378994 Report a problem | ||
| 7/25/2025 | Price change | $920,000-1.1%$336/sqft |
Source: Stellar MLS #TB8378994 Report a problem | ||
| 7/16/2025 | Listed for sale | $930,000$340/sqft |
Source: Stellar MLS #TB8378994 Report a problem | ||
| 7/7/2025 | Pending sale | $930,000$340/sqft |
Source: Stellar MLS #TB8378994 Report a problem | ||
| 7/3/2025 | Price change | $930,000-1.1%$340/sqft |
Source: Stellar MLS #TB8378994 Report a problem | ||
| 5/30/2025 | Price change | $940,000-1.1%$343/sqft |
Source: Stellar MLS #TB8378994 Report a problem | ||
| 5/14/2025 | Price change | $950,000-1.6%$347/sqft |
Source: Stellar MLS #TB8378994 Report a problem | ||
| 5/3/2025 | Price change | $965,000-1%$352/sqft |
Source: Stellar MLS #TB8378994 Report a problem | ||
| 4/26/2025 | Listed for sale | $975,000+59.2%$356/sqft |
Source: Stellar MLS #TB8378994 Report a problem | ||
| 12/30/2024 | Sold | $612,500-5.8%$224/sqft |
Source: Stellar MLS #U8245725 Report a problem | ||
| 12/10/2024 | Pending sale | $649,900$237/sqft |
Source: Stellar MLS #U8245725 Report a problem | ||
| 11/23/2024 | Price change | $649,900-2.3%$237/sqft |
Source: Stellar MLS #U8245725 Report a problem | ||
| 10/23/2024 | Price change | $665,000-2.9%$243/sqft |
Source: Stellar MLS #U8245725 Report a problem | ||
| 8/30/2024 | Price change | $685,000-5.5%$250/sqft |
Source: Stellar MLS #U8245725 Report a problem | ||
| 7/12/2024 | Price change | $725,000-3.3%$265/sqft |
Source: Stellar MLS #U8245725 Report a problem | ||
| 6/7/2024 | Listed for sale | $749,900$274/sqft |
Source: Stellar MLS #U8245725 Report a problem | ||
Public tax history
| Year | Property taxes | Tax assessment |
|---|---|---|
| 2025 | $10,568 +184.8% | $546,107 +124.6% |
| 2024 | $3,710 +2% | $243,139 +3% |
| 2023 | $3,639 +0.7% | $236,057 +3% |
| 2022 | $3,614 -1.1% | $229,182 +3% |
| 2021 | $3,654 +0.4% | $222,507 +1.4% |
| 2020 | $3,639 +2% | $219,435 +2.3% |
| 2019 | $3,569 | $214,501 +1.9% |
| 2018 | $3,569 +6.4% | $210,501 +2.1% |
| 2017 | $3,353 +1% | $206,171 +2.1% |
| 2016 | $3,321 -1.8% | $201,930 +0.7% |
| 2015 | $3,381 +0.6% | $200,526 +0.8% |
| 2014 | $3,362 +0.7% | $198,935 +1.5% |
| 2013 | $3,340 +2% | $195,995 +1.7% |
| 2012 | $3,273 | $192,719 +3% |
| 2011 | -- | $187,106 +1.5% |
| 2010 | -- | $184,341 +2.7% |
| 2009 | -- | $179,495 +0.1% |
| 2008 | $2,834 | $179,316 +3% |
| 2007 | -- | $174,093 -41% |
| 2005 | -- | $295,200 +19.2% |
| 2004 | $3,103 +1.8% | $247,700 +7.5% |
| 2003 | $3,050 +4.8% | $230,400 +16.2% |
| 2002 | $2,910 | $198,300 +4.5% |
| 2001 | $2,910 +4.1% | $189,700 +19.5% |
| 2000 | $2,796 | $158,800 |
Find assessor info on the county website
Neighborhood: 33761
Nearby homes
- $508,1003 bd2 ba2k sqft2856 Allapattah Dr, Clearwater, FL 33761Off Market
- $600,1003 bd2 ba2k sqft2844 Allapattah Dr, Clearwater, FL 33761Off Market

- $933,2004 bd4 ba3.4k sqft2862 Allapattah Dr, Clearwater, FL 33761Off Market
- $758,1004 bd3 ba2.4k sqft2838 Allapattah Dr, Clearwater, FL 33761Off Market
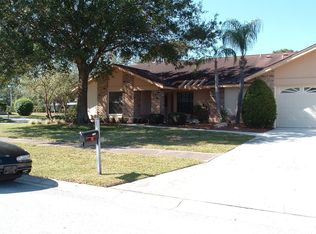
- $710,3004 bd2 ba2.4k sqft2843 Allapattah Dr, Clearwater, FL 33761Off Market
- $768,0004 bd2 ba2.6k sqft2851 Allapattah Dr, Clearwater, FL 33761Off Market
- $587,0004 bd2 ba2k sqft2839 Trailwood Ct, Clearwater, FL 33761Off Market
- $927,3005 bd3 ba3.2k sqft3291 Masters Dr, Clearwater, FL 33761Off Market
Nearby schools
GreatSchools rating
- 8/10Curlew Creek Elementary SchoolGrades: PK-5Distance: 0.7 mi
- 6/10Safety Harbor Middle SchoolGrades: 6-8Distance: 3.4 mi
- 5/10Countryside High SchoolGrades: PK,9-12Distance: 1.4 mi
Schools provided by the listing agent
- Elementary: Curlew Creek Elementary-PN
- Middle: Safety Harbor Middle-PN
- High: Countryside High-PN
Source: Stellar MLS. This data may not be complete. We recommend contacting the local school district to confirm school assignments for this home.
Get a cash offer in 3 minutes
Find out how much your home could sell for in as little as 3 minutes with a no-obligation cash offer.
Estimated market value
$901,900
Get a cash offer in 3 minutes
Find out how much your home could sell for in as little as 3 minutes with a no-obligation cash offer.
Estimated market value
$901,900
- Florida
- Pinellas County
- Clearwater
- 33761
- 2850 ALLAPATTAH DRIVE
Nearby cities
Nearby neighborhoods
Nearby zip codes
Other Clearwater Topics
