Active
$329,900
4beds
2,408sqft
2850 Arrowood Dr, Atlanta, GA 30344
4beds
2,408sqft
Single family residence, residential
Built in 1961
0.45 Acres
2 Attached garage spaces
$137 price/sqft
What's special
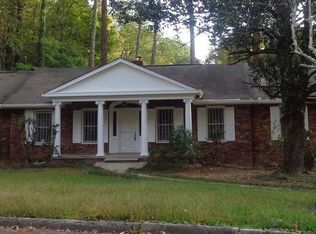
Four sided brick ranchUpdated kitchenAbundant natural lightSunny breakfast areaGenerous counter spaceRecessed lightingAbundant cabinet storage
Welcome home to this beautifully renovated four sided brick ranch on a basement that combines timeless construction with stylish modern updates. This home underwent a full renovation, including a new roof, all new electrical, all new plumbing, and new flooring throughout, so you get the character of solid brick construction with ...
- 13 days |
- 1,096 |
- 104 |
Source: FMLS GA,MLS#: 7795260
Travel times
Living Room
Kitchen
Dining Room
Zillow last checked:
Listing updated:
Listed by:
Katrina Leonce,
Keller Williams Realty Signature Partners 678-631-1700
Source: FMLS GA,MLS#: 7795260
Facts & features
Interior
Bedrooms & bathrooms
- Bedrooms: 4
- Bathrooms: 3
- Full bathrooms: 3
- Main level bathrooms: 2
- Main level bedrooms: 3
Rooms
- Room types: Basement, Other
Primary bedroom
- Features: Master on Main
- Level: Master on Main
Bedroom
- Features: Master on Main
Primary bathroom
- Features: Shower Only
Dining room
- Features: Separate Dining Room
Kitchen
- Features: Breakfast Room, Cabinets White, Solid Surface Counters, Stone Counters, View to Family Room
Heating
- Forced Air
Cooling
- Ceiling Fan(s), Central Air
Appliances
- Included: Dishwasher, Electric Oven, Electric Range, Range Hood
- Laundry: Laundry Closet, Main Level
Features
- Crown Molding, Recessed Lighting
- Flooring: Luxury Vinyl
- Windows: Double Pane Windows
- Basement: Daylight,Exterior Entry,Finished,Finished Bath,Full,Interior Entry
- Has fireplace: No
- Fireplace features: None
- Common walls with other units/homes: No Common Walls
Interior area
- Total structure area: 2,408
- Total interior livable area: 2,408 sqft
- Finished area above ground: 1,404
- Finished area below ground: 1,004
Video & virtual tour
Property
Parking
- Total spaces: 2
- Parking features: Attached, Garage, Garage Faces Side
- Attached garage spaces: 2
Accessibility
- Accessibility features: None
Features
- Levels: Two
- Stories: 2
- Patio & porch: Covered, Front Porch, Patio, Rear Porch
- Exterior features: Private Yard, Rear Stairs, No Dock
- Pool features: None
- Spa features: None
- Fencing: Back Yard
- Has view: Yes
- View description: Trees/Woods
- Waterfront features: None
- Body of water: None
Lot
- Size: 0.45 Acres
- Dimensions: 96x198x98x198
- Features: Back Yard, Front Yard, Landscaped, Level, Private, Wooded
Details
- Additional structures: None
- Parcel number: 14 022100030209
- Other equipment: None
- Horse amenities: None
Construction
Type & style
- Home type: SingleFamily
- Architectural style: Ranch,Traditional
- Property subtype: Single Family Residence, Residential
Materials
- Brick 4 Sides
- Foundation: Concrete Perimeter
- Roof: Composition,Shingle
Condition
- Updated/Remodeled
- New construction: No
- Year built: 1961
Utilities & green energy
- Electric: Other
- Sewer: Public Sewer
- Water: Public
- Utilities for property: Electricity Available, Phone Available, Sewer Available, Water Available
Green energy
- Energy efficient items: None
- Energy generation: None
Community & HOA
Community
- Features: None
- Security: Smoke Detector(s)
- Subdivision: Arrowood Drive
HOA
- Has HOA: No
Location
- Region: Atlanta
Financial & listing details
- Price per square foot: $137/sqft
- Tax assessed value: $174,500
- Annual tax amount: $1,896
- Date on market: 7/1/2026
- Cumulative days on market: 13 days
- Listing terms: 1031 Exchange,Cash,Conventional,FHA,VA Loan
- Ownership: Fee Simple
- Electric utility on property: Yes
- Road surface type: Asphalt, Paved
Price history
| Date | Event | Price |
|---|---|---|
| 7/1/2026 | Listed for sale | $329,900+114.2%$137/sqft |
Source: | ||
| 6/27/2023 | Sold | $154,000$64/sqft |
Source: Public Record Report a problem | ||
Public tax history
| Year | Property taxes | Tax assessment |
|---|---|---|
| 2024 | $1,823 +2.4% | $69,800 +2.6% |
| 2023 | $1,781 -0.5% | $68,000 |
| 2022 | $1,789 -0.4% | $68,000 +3% |
| 2021 | $1,797 +17.6% | $66,000 +22% |
| 2020 | $1,528 -21.3% | $54,120 +1.8% |
| 2019 | $1,941 | $53,160 +22.3% |
| 2018 | $1,941 | $43,480 +137.9% |
| 2017 | $1,941 +405.5% | $18,280 |
| 2016 | $384 +7.8% | $18,280 |
| 2015 | $356 +15796% | $18,280 |
| 2014 | $2 +4.7% | $18,280 +2% |
| 2013 | $2 | $17,920 |
| 2012 | $2 -4% | $17,920 |
| 2011 | $2 -99.6% | $17,920 -48.5% |
| 2010 | $568 -45.4% | $34,800 -23.8% |
| 2009 | $1,039 -3.6% | $45,680 -5.7% |
| 2008 | $1,078 +13.6% | $48,440 -0.1% |
| 2007 | $948 | $48,480 +5.7% |
| 2005 | -- | $45,880 +3.4% |
| 2004 | $1,292 +2.1% | $44,360 +3.5% |
| 2003 | $1,265 +21.2% | $42,840 +20.2% |
| 2002 | $1,044 +11% | $35,640 +7.5% |
| 2001 | $940 | $33,160 |
Find assessor info on the county website
Monthly payment
Est. payment
$1,890/mo
Principal & interest
$1654
Property taxes
$236
Estimated market value
Not available
Estimated sales range
Not available
$1,983/mo
Climate risks
Explore flood, wildfire, and other predictive climate risk information for this property on First Street®️.
Neighborhood: 30344
Nearby schools
Hamilton E. Holmes Elementary School
Grades PK-5 • 1.4 miles4/10
GreatSchools® Rating
Test Score Rating
3/10Student Progress Rating
5/10Paul D. West Middle School
Grades 6-8 • 1.1 miles5/10
GreatSchools® Rating
Test Score Rating
3/10Student Progress Rating
6/10Tri-Cities High School
Grades 9-12 • 2.6 miles1/10
GreatSchools® Rating
Test Score Rating
2/10College Readiness Rating
1/10
