Skip main navigation
Off market
  • $842,800

    2850 Austin Ln, West Harrison, IN 47060

    3beds
    5baths
    5,070sqft
    SingleFamily
    Built in 2001
    8.75 Acres Lot
    $842,800 Zestimate®
    $166/sqft
    $3,631 Estimated rent

    Home value

    $842,800

    $784,000 - $910,000

    $3,631/mo

    Zestimate® history
    Loading
    Loading...

    Owner options

    List your home for rent

    $3,631/mo

    Rent Zestimate®

    Find your next renter with Zillow Rental Manager. Plus, with online applications, you can quickly screen prospective tenants – for free.

    Learn more

    $3,631/mo

    Rent Zestimate®

    Refinance and save

    $4,097/mo

    Est. payment

    Refinancing to a lower rate could help reduce your monthly payments and save thousands over the life of the loan.

    See today's rates

    $4,097/mo

    Est. payment

    Explore your selling options

    Work with a Zillow partner agent

    Leverage their expertise and Zillow's premium Showcase listings to get your home seen by more buyers.

    Get started

    List with your own agent

    Get your home in front of millions of buyers by listing it on Zillow.

    Learn how to do it

    Sell it yourself

    Take full control of how buyers see your home on Zillow by listing For Sale by Owner (FSBO).

    List your home

    What's special

    Finished basementGround salt water poolHuge master bathroomQuartz countersSpectacular floorplanMeticulously maintainedCovered back patio

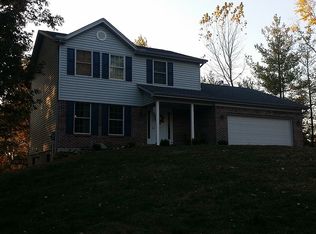
    Stunning custom built executive home! Spectacular floorplan! This meticulously maintained 3 bedroom 4 1/2 bath home is nestled on nearly 9 acres of seclusion! Featuring an in ground salt water pool! Oversized attached garage! Finished basement w/ a walkout! Covered back patio, gazebo and so much more! Beautiful updated kitchen w/ quartz counters! Stunning living room with soaring 18' ceilings! 1st floor master with a walk out! HUGE master bathroom w/ an oversized walk in closet! Both upper level bedrooms have adjoining bathrooms! Better hurry! Schedule your private showing today!

    This property is off market, which means it's not currently listed for sale or rent on Zillow. This may be different from what's available on other websites or public sources.

    Facts & features

    Interior

    Bedrooms & bathrooms
    • Bedrooms: 3
    • Bathrooms: 5
    Heating
    • Other
    Cooling
    • Central
    Features
    • Basement: Full
    • Has fireplace: Yes
    • Fireplace features: masonry
    Interior area
    • Total interior livable area: 5,070 sqft

    Property

    Parking
    • Total spaces: 2
    • Parking features: Garage - Attached
    Features
    • Levels: Two
    Lot
    • Size: 8.75 Acres
    Details
    • Parcel number: 150134200017000018

    Construction

    Type & style
    • Home type: SingleFamily
    Materials
    • masonry
    • Roof: Asphalt
    Condition
    • Year built: 2001

    Utilities & green energy

    • Gas: Natural
    • Sewer: Septic Tank
    • Water: Public

    Community & neighborhood

    Location
    • Region: West Harrison

    Other

    Other facts
    • Property Type: Residential
    • Appliances: Dishwasher, Microwave, Refrigerator, Oven/Range, ENERGY STAR, Other
    • Basement Y/N: Yes
    • Cooling: Central Air, Ceiling Fans
    • Fireplace: Wood, Brick, Stone
    • Architecture: Traditional, Transitional
    • Basement: Full
    • Construction: Brick
    • Foundation: Poured, Other
    • Heating: Forced Air, Gas, Wood, ENERGY STAR
    • Sewer: Septic Tank
    • Roof: Shingle
    • View: Wooded, Other, City
    • Windows: Wood, Double Hung, Vinyl, Other
    • Water Source: Public
    • Pool: In-Ground, Salt Water
    • Inside: Walk-In Closet(s), Built-Ins, 9Ft + Ceiling, Cathedral Ceiling, Other, Trey Ceiling, Vinyl Plank
    • Road Surface: Asphalt
    • Levels: Two
    • Formal Dining Room: Yes
    • Laundry Level 1: Yes
    • Water Heating: Gas
    • Gas: Natural
    • Kitchen: Island, Wood Cabinets, Other, Laminate Floor, Quartz Counters
    • Master Bed: Bath Adjoins, Walk-in Closet, Walkout, Cathedral Ceiling, Trey Ceiling, Other
    • Master Bathroom: Tile Floor, Shower, Tub, Built-Ins, Whirlpool Tub, Other
    • Entry (Foyer): Closet, Other, Vaulted Ceiling, Open Foyer, Cathedral Ceiling, Laminate Floor
    • Family Room: Other, Walkout, Vinyl Plank, Wet Bar
    • Land Description: Partially Wooded, Wooded, Other
    • Flex Rooms: Sitting Area, Other
    • Dining Room: Laminate Floor, Other
    • Lifestyle Community: Other
    • Access: Private Drive
    • Bath 1 Level: 1
    • Bath 1: Full
    • Road Frontage: 0.00
    • Driveway Type: Concrete
    • Total Rooms: 8
    • Living Room: 23x17 Level: 1
    • Garage Door Height: 7'
    • Study/Office: 17x14 Level: 1
    • Semi-Annual Taxes: 2624.62

    Price history

    DateEventPrice
    5/24/2023Sold$709,000$140/sqft
    Source: Public Record Report a problem
    4/21/2023Listed for sale$709,000+68.8%$140/sqft
    Source: MLS of Southeastern Indiana #198998 Report a problem
    12/30/2016Sold$420,000-4.5%$83/sqft
    Source: Cincy MLS #1499624 Report a problem
    11/22/2016Pending sale$439,900$87/sqft
    Source: Lawrenceburg #1499624 Report a problem
    10/10/2016Price change$439,900-8.3%$87/sqft
    Source: Lawrenceburg #1499624 Report a problem
    6/18/2016Listed for sale$479,900$95/sqft
    Source: Lawrenceburg #1499624 Report a problem

    Public tax history

    YearProperty taxesTax assessment
    2025$5,405 +4.8%$565,100 +18.1%
    2024$5,156 -1.8%$478,300 +5.6%
    2023$5,249 +3.8%$453,000 -2%
    2022$5,056 -0.7%$462,200 +5.6%
    2021$5,093 +12.8%$437,700 -1.3%
    2020$4,515 -1.8%$443,400 +15.2%
    2019$4,598 +8.7%$384,900 -1.2%
    2018$4,231 +0.9%$389,400 +12.3%
    2017$4,194 +1.9%$346,800 -1.4%
    2016$4,116 -2.8%$351,900 -0.2%
    2014$4,235 -3.2%$352,600 +2.2%
    2013$4,375 -7.2%$344,900 -9.6%
    2012$4,713 -9.1%$381,600 -15%
    2011$5,187 +3.2%$449,100
    2010$5,024 -1.2%$449,100 -1.6%
    2009$5,084 $456,400 +12.4%
    2006-- $406,200 +22.8%
    2005-- $330,900

    Find assessor info on the county website

    Neighborhood: 47060

    Nearby schools

    GreatSchools rating
    Schools provided by the listing agent
    • District: Sunman Dearborn

    Source: The MLS. This data may not be complete. We recommend contacting the local school district to confirm school assignments for this home.

    Get pre-qualified for a loan
    At Zillow Home Loans, we can pre-qualify you in as little as 5 minutes with no impact to your credit score.

    An equal housing lender. NMLS #10287.