Skip main navigation
Closed
  • $4,749,800

    2850 Avenida Caballo, Santa Ynez, CA 93460

    4beds
    4,284sqft
    Single Family Residence
    Built in 2007
    18.7 Acres Lot
    $4,749,800 Zestimate®
    $1,109/sqft
    $6,929 Estimated rent

    Home value

    $4,749,800

    $3.51M - $6.41M

    $6,929/mo

    Zestimate® history
    Loading
    Loading...

    Owner options

    List your home for rent

    $6,929/mo

    Rent Zestimate®

    Find your next renter with Zillow Rental Manager. Plus, with online applications, you can quickly screen prospective tenants – for free.

    Learn more

    $6,929/mo

    Rent Zestimate®

    Refinance and save

    $29,673/mo

    Est. payment

    Refinancing to a lower rate could help reduce your monthly payments and save thousands over the life of the loan.

    See today's rates

    $29,673/mo

    Est. payment

    Explore your selling options

    Work with a Zillow partner agent

    Leverage their expertise and Zillow's premium Showcase listings to get your home seen by more buyers.

    Get started

    List with your own agent

    Get your home in front of millions of buyers by listing it on Zillow.

    Learn how to do it

    Sell it yourself

    Take full control of how buyers see your home on Zillow by listing For Sale by Owner (FSBO).

    List your home

    What's special

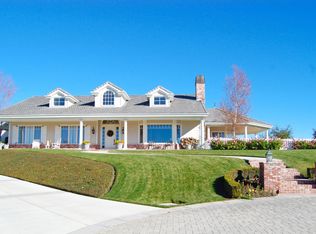
    This custom home sits on the knoll of one of the finest Rancho Ynecita parcels boasting 18+ acres of mostly usable land, with rolling hills prime for a future vineyard. There are panoramic views throughout the home, catching spectacular sunsets and sunrises. The traditional architecture blends effortlessly with contemporary luxury, yet leaves a warm and comfortable feeling in an open floor plan. Outstanding attention to detail is found throughout, including hand crafted library cabinetry, soaring ceilings, wide plank hickory floors, wood casement windows, chef's dream kitchen with huge center island designed for today's causal entertaining. In addition to the 3 car finished garage is a workshop and pet suite that is heated and air conditioned.A guest residence is attached to the home, with a private entrance and en suite bath room with steam shower, and refrigerator & microwave for guests. Hand crafted library cabinetry Wide plank hickory floor His & Hers walk-in closets in master with built in cabinetry Guest suite w/refrigerator and microwave with separate entrance Expansive recreation/game room including pool table and built in dart board Upstairs Mezzanine and bunk room for additional guests Spacious laundry room has built in ironing board, sink, generous cabinet space Handicap access tankless water heaters Energy efficient dual HVAC systems, energy efficient lighting & custom shutters Wired for security system and wired for surround sound inside and out on patios Formal rose garden are part of the extensive landscaping & fenced to keep pets contained Pool and spa have salt generator (eliminating Chorine) Waterfall feature in pool (can be set by timer) Hot and cold outdoor shower Multiple covered patios, porches and entertainment areas with backyard fountains

    This property is not currently displayed as for sale or rent on Zillow. This may be different from what's on other websites or public sources.

    Zillow last checked:

    Listing updated:

    Listed by:

    Patti Cotter,

    Village Properties - 2

    Bought with:

    Patty Murphy, 00766586

    Sotheby's International Realty

    Source: SBMLS,MLS#: 15-352MLS Logo

    Facts & features

    Interior

    Bedrooms & bathrooms
    • Bedrooms: 4
    • Bathrooms: 4
    • Full bathrooms: 3
    • 1/2 bathrooms: 1
    Heating
    • Forced Air
    Cooling
    • Central Air
    Appliances
    • Included: Refrigerator, Tankless Water Heater, Oven/Bltin, Dishwasher, Disposal, Double Oven, Gas Cooktop, Microwave, Water Softener Owned
    • Laundry: Gas Dryer Hookup, Laundry Room
    Features
    • Flooring: Carpet, Hardwood, Tile
    • Has fireplace: Yes
    • Fireplace features: Living Room, Gas
    Interior area
    • Total structure area: 4,284
    • Total interior livable area: 4,284 sqft

    Property

    Parking
    • Parking features: Attached
    • Has attached garage: Yes
    Accessibility
    • Accessibility features: Customized Wheelchair Accessible
    Features
    • Levels: Entry Lvl(No Stairs)
    • Patio & porch: Patio Open, Patio Covered
    • Exterior features: Lawn
    • Has private pool: Yes
    • Pool features: Outdoor Pool
    • Has spa: Yes
    • Spa features: SPA-Outside
    • Fencing: Back Yard
    • Has view: Yes
    • View description: Mountain(s), Panoramic
    Lot
    • Size: 18.7 Acres
    • Features: Level, Rolling Slope, Sloped Down, Rural
    • Topography: Rural, Downslope, Rolly, Level
    Details
    • Additional structures: Paddock, Horse Facility
    • Parcel number: 135310031
    • Zoning: R-1

    Construction

    Type & style
    • Home type: SingleFamily
    • Architectural style: Cape Cod
    • Property subtype: Single Family Residence
    Materials
    • Wood Siding
    • Foundation: Mixed
    • Roof: Tile
    Condition
    • Excellent
    • Year built: 2007

    Utilities & green energy

    • Sewer: Septic In, Other
    • Water: Pvt Wtr Sys
    • Utilities for property: Underground Utilities

    Community & HOA

    Community
    • Features: Other
    Location
    • Region: Santa Ynez

    Financial & listing details

    • Price per square foot: $1,109/sqft
    • Date on market: 2/3/2015
    • Cumulative days on market: 3 days
    • Listing terms: Cash,Ctnl

    Price history

    DateEventPrice
    3/23/2015Sold$2,700,000$630/sqft
    Source: SBMLS #15-352 Report a problem

    Public tax history

    Tax history is unavailable.

    Neighborhood: 93460

    Nearby schools

    GreatSchools rating
    Sell for more on Zillow
    Get a Zillow Showcase℠ listing at no additional cost and you could sell for .
    $4,749,800
    2% more
    +$94,996
    With Zillow Showcase(estimated)
    $4,844,796