Charming 1976 European Craftsman on 1.46 Acres | Big Flat Neighborhood | Missoula, MT
Move-in ready with $5,000 flooring/carpet credit offered with acceptable offer.
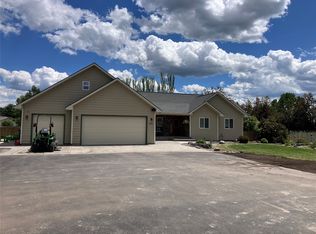
Step into something truly one-of-a-kind. This stunning 1976 old-world European craftsman sits on 1.46 private acres in the highly sought-after Big Flat neighborhood, offering an extraordinary blend of character, craftsmanship, and modern comfort. From the arched double entry doors to the reclaimed brick walls, hand-hewn natural wood beams, and native stone fireplace with a modern wood stove insert — every detail tells a story.
The main level features 2 bedrooms, a spacious living area, and a fully updated kitchen (2017) with custom knotty alder cabinetry and granite countertops. Upstairs, a generous primary suite with walk-in closet and private bath offers a peaceful retreat. The full unfinished basement (1,160 sq ft) is a blank canvas for additional living space, a home gym, or entertainment area.
Outside, the property truly shines. Enjoy mountain and woodland views from the covered deck — hot tub-ready with updated wiring (2026). Stroll through the orchard featuring apple, pear, plum, and apricot trees, or tend the fenced garden with raised beds and underground sprinklers. Mature spruce, pine, cedar, and aspen trees frame the property beautifully.
The 1,440 sq ft detached heated 4-car garage with bonus room, indoor plumbing, and built-in mechanic's pit is a dream for hobbyists, mechanics, or anyone needing serious workspace. Horses are welcome on this rural gem just minutes from Clark Fork River access, hiking trails, and world-class outdoor recreation. Listing Agent is related to the sellers,
Large shed can be purchased, or sellers will take that when they move.
The history of this house is in the documents, it's very interesting.
Sellers are offering a $5,000 flooring/carpet credit offered with acceptable offer.
Active under contract
$820,000
2850 Big Flat Rd, Missoula, MT 59804
4beds
2,958sqft
:
Get pre-qualified$5,188/mo
Single Family Residence
Built in 1976
1.46 Acres Lot
$792,500 Zestimate®
$277/sqft
$-- HOA
What's special
Hand-hewn natural wood beamsArched double entry doorsReclaimed brick walls
- 114 days |
- 603 |
- 26 |
Zillow last checked:
Listing updated:
Listed by:
Laura Brockman 406-560-2309,
Keller Williams Copper City Realty
Source: MRMLS,MLS#: 30067711
Facts & features
Interior
Bedrooms & bathrooms
- Bedrooms: 4
- Bathrooms: 2
- Full bathrooms: 2
Heating
- Ductless, Forced Air, Wood Stove
Cooling
- Central Air
Appliances
- Included: Dishwasher, Microwave
- Laundry: Washer Hookup
Features
- Fireplace
- Basement: Full,Unfinished
- Number of fireplaces: 1
Interior area
- Total interior livable area: 2,958 sqft
- Finished area below ground: 0
Property
Parking
- Total spaces: 4
- Parking features: Garage
- Garage spaces: 4
Features
- Levels: Three Or More
- Patio & porch: Rear Porch, Covered, Deck, Front Porch, Patio, Porch, Side Porch
- Exterior features: Fire Pit, Garden, Rain Gutters, Storage
- Has view: Yes
- View description: Mountain(s), Residential, Trees/Woods
Lot
- Size: 1.46 Acres
- Features: Back Yard, Front Yard, Garden, Orchard(s), Sprinklers In Ground, Level
- Topography: Level
Details
- Additional structures: Shed(s)
- Parcel number: 04219908108010000
- Zoning: Residential
- Zoning description: Residential
- Special conditions: Standard
- Horses can be raised: Yes
Construction
Type & style
- Home type: SingleFamily
- Architectural style: Craftsman,Other
- Property subtype: Single Family Residence
Materials
- Foundation: Poured
- Roof: Asphalt
Condition
- See Remarks
- New construction: No
- Year built: 1976
Utilities & green energy
- Sewer: Private Sewer, Septic Tank
- Water: Shared Well
- Utilities for property: Cable Available, Electricity Connected
Community & HOA
Community
- Security: Carbon Monoxide Detector(s), Smoke Detector(s)
- Subdivision: Wells Subdivision
HOA
- Has HOA: No
- HOA name: Well Subdivision
Location
- Region: Missoula
Financial & listing details
- Price per square foot: $277/sqft
- Tax assessed value: $534,346
- Annual tax amount: $534,346
- Date on market: 4/13/2026
- Listing agreement: Exclusive Right To Sell
- Listing terms: Cash,Conventional,FHA,Other,VA Loan
- Road surface type: Asphalt
Estimated market value
$792,500
$753,000 - $832,000
$2,962/mo
Price history
| Date | Event | Price |
|---|---|---|
| 4/13/2026 | Listed for sale | $820,000+152.4%$277/sqft |
Source:  MRMLS #30067711 Report a problem MRMLS #30067711 Report a problem | ||
| 8/25/2017 | Sold | -- |
Source: MRMLS #21709437 Report a problem | ||
| 7/15/2015 | Sold | -- |
Source: Agent Provided Report a problem | ||
| 9/11/2013 | Listing removed | $324,900$110/sqft |
Source: Windermere Real Estate/Missoula #20132883 Report a problem | ||
| 8/4/2013 | Price change | $324,900-1.5%$110/sqft |
Source: Windermere Real Estate/Missoula #20132883 Report a problem | ||
| 5/27/2013 | Price change | $329,900-2.9%$112/sqft |
Source: Windermere Real Estate/Missoula #20132883 Report a problem | ||
| 5/9/2013 | Listed for sale | $339,900$115/sqft |
Source: Windemere Real Estate #20132883 Report a problem | ||
| 7/3/2012 | Listing removed | $339,900$115/sqft |
Source: Lambros Real Estate ERA #20121960 Report a problem | ||
| 4/6/2012 | Listed for sale | $339,900$115/sqft |
Source: Lambros Real Estate ERA #20121960 Report a problem | ||
Public tax history
| Year | Property taxes | Tax assessment |
|---|---|---|
| 2025 | $3,238 -15.4% | $534,346 +23.6% |
| 2024 | $3,828 +4.2% | $432,438 |
| 2023 | $3,675 -11.7% | $432,438 +0.2% |
| 2022 | $4,159 +3.4% | $431,700 |
| 2021 | $4,021 +9.6% | $431,700 +12% |
| 2020 | $3,667 +2.5% | $385,500 |
| 2019 | $3,576 +4.2% | $385,500 +8.6% |
| 2018 | $3,432 +200.2% | $354,900 +9.4% |
| 2017 | $1,143 +1966.2% | $324,308 -4.9% |
| 2016 | $55 -96.5% | $340,930 +1.2% |
| 2015 | $1,595 -43.6% | $336,780 +101.9% |
| 2014 | $2,827 +9.7% | $166,791 +4.9% |
| 2013 | $2,577 +4.1% | $159,012 +5.6% |
| 2012 | $2,474 | $150,576 |
| 2011 | -- | -- |
| 2010 | -- | -- |
| 2009 | -- | -- |
| 2008 | -- | $177,370 |
| 2007 | -- | $177,370 |
| 2006 | -- | $177,370 |
| 2005 | -- | $177,370 -5.3% |
| 2004 | -- | $187,300 -8.3% |
| 2003 | -- | $204,170 +37.4% |
| 2002 | -- | $148,600 |
| 2000 | -- | $148,600 |
Find assessor info on the county website
Monthly payment
Est. payment
Payment breakdown
Explore the cost of this home by adjusting the details. Changes won't be saved.Climate risks
Neighborhood: 59804
Nearby schools
GreatSchools rating
- 6/10Target Range SchoolGrades: PK-6Distance: 5.2 mi
- 9/10Target Range 7-8Grades: 7-8Distance: 5.2 mi
- 3/10Big Sky High SchoolGrades: 9-12Distance: 5.9 mi
Schools provided by the listing agent
- District: District No. 23
Source: MRMLS. This data may not be complete. We recommend contacting the local school district to confirm school assignments for this home.

- $490,5002 bd2 ba1.2k sqft2820 Big Flat Rd, Missoula, MT 59804Off Market
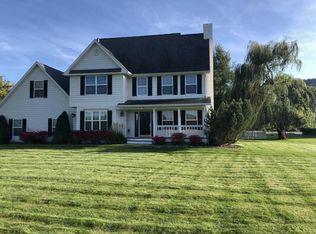
- $768,3003 bd2 ba2.3k sqft11687 Kona Ranch Rd, Missoula, MT 59804Off Market
- $898,9004 bd3 ba2.7k sqft11750 Kona Rapids Dr, Missoula, MT 59804Off Market
- $840,3003 bd2 ba2.5k sqft11782 Melody Ln, Missoula, MT 59804Off Market
- $653,3003 bd3 ba1.8k sqft11744 Melody Ln, Missoula, MT 59804Off Market
- $662,5001.16 acres11679 Kona Ranch Rd, Missoula, MT 59804Off Market
- $1,013,5004 bd3 ba2.9k sqft11664 Melody Ln, Missoula, MT 59804Off Market
- $84,4003 bd1 ba952 sqft11800 Johanna Dr, Missoula, MT 59804Off Market
A local agent can set up tours, give advice and negotiate with sellers.
A local lender can help you make sure your offer is ready when you are.
Similar homes
- $869,0004 bd3 ba3.8k sqft3524 Crows Roost Rd, Missoula, MT 59804Active
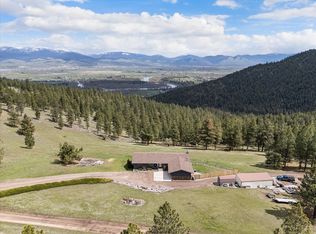
 MLS ID #30069170, Mariah Westre, Engel & Völkers Western Frontier - Missoula. MRMLS
 - $865,0004 bd3 ba3k sqft815 Howard St, Missoula, MT 59804Active
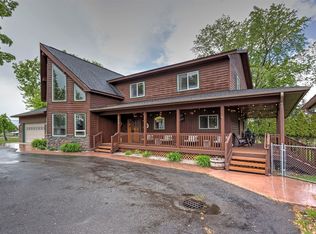 MLS ID #30071283, Kris Hawkins, Keller Williams Western MT. MRMLS
 - $849,0005 bd3 ba3.8k sqft10866 El Toro Ln, Missoula, MT 59808Active
 MLS ID #30074668, Rachael Orizotti Rixford, Burke Orizotti Real Estate Inc. MRMLS
 - $849,0005 bd4 ba3.6k sqft1582 Douglas Dr, Missoula, MT 59808Active
 MLS ID #30070725, Michael Reimer, Keller Williams Western MT. MRMLS
 - $684,0004 bd3 ba2.4k sqft2221 Pauline Dr, Missoula, MT 59804ActiveMLS ID #30072663, Dawn Maddux, Engel & Völkers Western Frontier - Missoula. MRMLS
- $985,0004 bd4 ba4.1k sqft5545 Skyway Dr, Missoula, MT 59804Active Under ContractMLS ID #30072141, Mindy Palmer, Berkshire Hathaway HomeServices - Missoula. MRMLS
- $675,0003 bd2 ba1.5k sqft6895 Deschamps Ln, Missoula, MT 59808ActiveMLS ID #30075693, Kory Mytty, Windermere R E Missoula. MRMLS
- $839,9003 bd3 ba3.9k sqft8200 Springtime Rd, Missoula, MT 59803ActiveMLS ID #30073985, Alisha Owens, Soula Realty. MRMLS
- $730,0004 bd3 ba2.2k sqft380 Stonybrook Dr, Missoula, MT 59804ActiveMLS ID #30075724, Matt Rosbarsky, Clark Fork Realty. MRMLS
- $799,0004 bd4 ba3.1k sqft9745 Highway 12 W, Lolo, MT 59847Active Under ContractMLS ID #30072138, Mike Hyde, Real Broker, LLC. MRMLS
- $899,0005 bd4 ba3.2k sqft5911 Lariat Loop, Missoula, MT 59808ActiveMLS ID #30056483, Kayla Johnson, Soula Realty. MRMLS
- $974,9005 bd4 ba3.5k sqft11816 Leishman Ln, Missoula, MT 59808ActiveMLS ID #30072296, Daniel P McKittrick, Windermere R E Missoula. MRMLS
- $849,0004 bd3 ba2.7k sqft171 Fairway Dr, Missoula, MT 59803ActiveMLS ID #30073216, Travis Leitch, Mclean Properties LLC. MRMLS
- $855,0004 bd2 ba2.1k sqft1059 Grizzly Mountain Rd, Missoula, MT 59808ActiveMLS ID #30066840, Aaron Curtis, Berkshire Hathaway HomeServices - Missoula. MRMLS
- $699,0004 bd3 ba3.2k sqft7075 Stonehaven Ave, Missoula, MT 59803Active Under ContractMLS ID #30074255, Chad Stenerson, Valley 5 Real Estate. MRMLS
- $615,0004 bd2 ba2.7k sqft2624 W Central Ave, Missoula, MT 59804Active Under ContractMLS ID #30073119, Stephanie Gardner, PureWest Real Estate - Missoula. MRMLS
- $649,9005 bd4 ba3k sqft8540 Mourning Dove Dr, Missoula, MT 59808ActiveMLS ID #30073350, Kent Pratt, Windermere R E Missoula. MRMLS
- $625,0004 bd2 ba1.6k sqft8253 Indreland Rd, Missoula, MT 59808ActiveMLS ID #30075842, Cindy Waltz, Ink Realty Group. MRMLS
- $730,0004 bd2 ba2.9k sqft3205 Paul Ln, Missoula, MT 59803Active Under ContractMLS ID #30067455, Ashley Inglis, Engel & Völkers - Bozeman. MRMLS
- $1,000,0005 bd3 ba3.9k sqft2357 Grape Arbor Ct, Missoula, MT 59804ActiveMLS ID #30074374, Kent Pratt, Windermere R E Missoula. MRMLS
