Skip main navigation
Sold for $420,000
  • $420,000

    2850 Black Horse Ct, Dayton, OH 45458

    3beds
    2,134sqft
    Single Family Residence
    Built in 2000
    -- sqft lot
    $449,200 Zestimate®
    $197/sqft
    $2,794 Estimated rent

    Home value

    $449,200

    $427,000 - $472,000

    $2,794/mo

    Zestimate® history
    Loading
    Loading...

    Owner options

    List your home for rent

    $2,794/mo

    Rent Zestimate®

    Find your next renter with Zillow Rental Manager. Plus, with online applications, you can quickly screen prospective tenants – for free.

    Learn more

    $2,794/mo

    Rent Zestimate®

    Refinance and save

    $3,088/mo

    Est. payment

    Refinancing to a lower rate could help reduce your monthly payments and save thousands over the life of the loan.

    See today's rates

    $3,088/mo

    Est. payment

    Explore your selling options

    Work with a Zillow partner agent

    Leverage their expertise and Zillow's premium Showcase listings to get your home seen by more buyers.

    Get started

    List with your own agent

    Get your home in front of millions of buyers by listing it on Zillow.

    Learn how to do it

    Sell it yourself

    Take full control of how buyers see your home on Zillow by listing For Sale by Owner (FSBO).

    List your home

    What's special

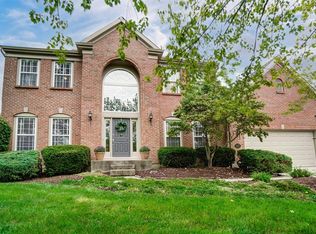
    Welcome to 2850 Black Horse Ct, located in the highly sought-after subdivision of Kensington Grove!! This stunning single-family home offers a spacious floor plan with 3 bedrooms, 2.5+bathrooms, 2 car garage and a host of incredible features that are sure to impress. As you step through the ornate front door, you will be wowed with the details in the family room featuring crown molding, new flooring and a cozy gas fireplace perfect to relax and unwind. The open floor plan leads into a beautiful kitchen with QUARTZ counter tops, backsplash, and a walk-in pantry. The kitchen's appliances were replaced with Frigidaire gallery in 2018. The Morning Room is the perfect spot to enjoy your morning coffee, while the new composite plank deck and patio offer a great space for outdoor entertaining. The landscaped grounds add to the property's curb appeal and create a serene and inviting atmosphere. The newly remodeled powder room and main floor laundry room with Maytag washer and dryer complete the main floor plan. Every bedroom in this home is designed with a walk-in closet, providing ample space for your wardrobe and belongings. The master suite is a true sanctuary, featuring 9ft vaulted ceiling, a master bathroom with a jetted tub and a separate shower. The loft area offers additional bonus space that can be used as a home office or a play area for the kids. This property also boasts a finished basement with a 1/2 bath, providing plenty of room for additional living space to suit your lifestyle. Under the stairs you will find ample amount of storage ready for your holiday decorations to be stored. An easy access crawl space in the utility room also provides a large amount of storage. The homeowners replaced the AC and furnace in 2020. Don't miss out on the opportunity to make this fabulous property your own!!

    Zillow last checked:

    Listing updated:

    Listed by:

    Rose Barga (937)433-3300,

    Irongate Inc.

    Bought with:

    Tiffany A Lobertini, 2019004867

    Home Experts Realty

    Source: DABR MLS,MLS#: 915368MLS LogoOriginating MLS: Dayton Area Board of REALTORS

    Facts & features

    Interior

    Bedrooms & bathrooms
    • Bedrooms: 3
    • Bathrooms: 4
    • Full bathrooms: 2
    • 1/2 bathrooms: 2
    • Main level bathrooms: 1
    Primary bedroom
    • Level: Second
    • Dimensions: 20 x 14
    Bedroom
    • Level: Second
    • Dimensions: 12 x 14
    Bedroom
    • Level: Second
    • Dimensions: 12 x 14
    Breakfast room nook
    • Level: Main
    • Dimensions: 15 x 12
    Family room
    • Level: Main
    • Dimensions: 33 x 18
    Kitchen
    • Features: Eat-in Kitchen
    • Level: Main
    • Dimensions: 21 x 10
    Laundry
    • Level: Main
    • Dimensions: 5 x 5
    Loft
    • Level: Second
    • Dimensions: 18 x 13
    Other
    • Level: Basement
    • Dimensions: 29 x 17
    Utility room
    • Level: Basement
    • Dimensions: 14 x 15
    Heating
    • Forced Air, Natural Gas
    Cooling
    • Central Air
    Appliances
    • Included: Dryer, Dishwasher, Disposal, Microwave, Refrigerator, Water Softener, Washer
    Features
    • Jetted Tub, Kitchen/Family Room Combo, Pantry, Quartz Counters, Solid Surface Counters, Vaulted Ceiling(s), Walk-In Closet(s)
    • Windows: Double Pane Windows, Insulated Windows
    • Basement: Crawl Space,Partially Finished
    • Has fireplace: Yes
    • Fireplace features: Gas, Glass Doors
    Interior area
    • Total structure area: 2,134
    • Total interior livable area: 2,134 sqft

    Property

    Parking
    • Total spaces: 2
    • Parking features: Attached, Garage, Two Car Garage, Storage
    • Attached garage spaces: 2
    Features
    • Levels: Two
    • Stories: 2
    • Patio & porch: Deck, Patio, Porch
    • Exterior features: Deck, Porch, Patio
    Lot
    • Dimensions: 105 x 23 x 12 x 73 x 37 x 3 x 108 x 151
    Details
    • Parcel number: O67206240015
    • Zoning: Residential
    • Zoning description: Residential
    • Other equipment: Air Purifier

    Construction

    Type & style
    • Home type: SingleFamily
    • Architectural style: Colonial
    • Property subtype: Single Family Residence
    Materials
    • Brick
    Condition
    • Year built: 2000

    Utilities & green energy

    • Water: Public
    • Utilities for property: Water Available

    Community & HOA

    Community
    • Subdivision: Kensington Grove
    HOA
    • Has HOA: Yes
    • HOA fee: $200 annually
    Location
    • Region: Dayton

    Financial & listing details

    • Price per square foot: $197/sqft
    • Tax assessed value: $347,770
    • Annual tax amount: $8,146
    • Date on market: 7/12/2024
    • Date available: 07/12/2024
    • Listing terms: Conventional,FHA,VA Loan

    Price history

    DateEventPrice
    8/27/2024Sold$420,000-1.2%$197/sqft
    Source: DABR MLS #915368 Report a problem
    7/16/2024Pending sale$425,000$199/sqft
    Source: DABR MLS #915368 Report a problem
    7/12/2024Listed for sale$425,000+95.9%$199/sqft
    Source: DABR MLS #915368 Report a problem
    7/18/2000Sold$217,000$102/sqft
    Source: Public Record Report a problem

    Public tax history

    YearProperty taxesTax assessment
    2025$8,146 -0.2%$121,720
    2024$8,160 +8.8%$121,720
    2023$7,498 +11.6%$121,720 +41.1%
    2022$6,716 -0.3%$86,240
    2021$6,734 +0.1%$86,240
    2020$6,725 -7.6%$86,240 +3.4%
    2019$7,274 +12%$83,380
    2018$6,497 +1.1%$83,380
    2017$6,427 +3.5%$83,380 +9.9%
    2016$6,208 -0.2%$75,900
    2015$6,219 +2.2%$75,900
    2014$6,086 +243.7%$75,900 +24.1%
    2001$1,771 $61,150
    Find assessor info on the county website

    Neighborhood: 45458

    Nearby schools

    GreatSchools rating
    Schools provided by the listing agent
    • District: Centerville

    Source: DABR MLS. This data may not be complete. We recommend contacting the local school district to confirm school assignments for this home.

    Get a cash offer in 3 minutes
    Find out how much your home could sell for in as little as 3 minutes with a no-obligation cash offer.
    Estimated market value
    $449,200
    Get a cash offer in 3 minutes
    Find out how much your home could sell for in as little as 3 minutes with a no-obligation cash offer.
    Estimated market value
    $449,200