Skip main navigation
Sold for $780,000
  • Listed by: Realty World Main Street • Robert Livingston • Contact: 951-735-9900
    Bought with: RE/MAX CHAMPIONS
    $780,000

    2850 Chestnut Dr, Norco, CA 92860

    3beds
    1,707sqft
    Single Family Residence
    Built in 1974
    0.47 Acres Lot
    $895,400 Zestimate®
    $457/sqft
    $3,657 Estimated rent

    Home value

    $895,400

    $851,000 - $949,000

    $3,657/mo

    Zestimate® history
    Loading
    Loading...

    Owner options

    List your home for rent

    $3,657/mo

    Rent Zestimate®

    Find your next renter with Zillow Rental Manager. Plus, with online applications, you can quickly screen prospective tenants – for free.

    Learn more

    $3,657/mo

    Rent Zestimate®

    Refinance and save

    $4,928/mo

    Est. payment

    Refinancing to a lower rate could help reduce your monthly payments and save thousands over the life of the loan.

    See today's rates

    $4,928/mo

    Est. payment

    Explore your selling options

    Work with a Zillow partner agent

    Leverage their expertise and Zillow's premium Showcase listings to get your home seen by more buyers.

    Get started

    List with your own agent

    Get your home in front of millions of buyers by listing it on Zillow.

    Learn how to do it

    Sell it yourself

    Take full control of how buyers see your home on Zillow by listing For Sale by Owner (FSBO).

    List your home

    What's special

    Rv parkingSun roomRear yardOpen and flat lotPersonal gymHorse tack roomBreakfast bar
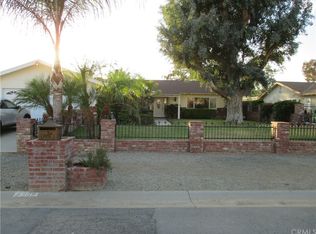
    ***Pride of Ownership*** This quaint ranch style home shows well. Built in 1974 the home flows well offers a nice mix of tile and carpet throughout. The kitchen offers a country style kitchen with rich wood cabinetry, Granite Counters, Breakfast Bar and Black Style appliances. The home offers a open Formal Living Room and breakfast nook. The Family Room offers open beam ceilings, an amazing Brick Fireplace and room to relax on those chilly nights! The family room offers a sliding door that opens up into the sun room that is insulated with dual pain windows and perfect for a personal gym or Teen Room. Down the hall there are three bedrooms including the master which offers its very own bathroom that also has a door that leads to the rear yard. There is a hall bathroom that is shared by the other two bedrooms. The Roof on the main house was re-done some years ago replacing the wood shake roof with concrete tile. The home offers a two car garage, RV parking and a open and flat lot that is open to endless possibilities! There is a secondary structure that was used as a horse tack room years ago. This structure offers three separate rooms and a car port and the RV access driveway offers access to the entire property which is nearly 1/2 acre! The A/C and Heating have been updated as have the windows. (Virtual Tour and Professional Photo's to follow). LOW TAX RATE-NO MELLO ROOS-NO ASSOCIATION

    Zillow last checked:

    Listing updated:

    Listed by:

    Robert Livingston DRE #01445313 951-235-5113,

    Realty World Main Street

    Bought with:

    Garrett Gebhart, DRE #01865120

    RE/MAX CHAMPIONS

    Source: CRMLS,MLS#: IG24073395MLS LogoOriginating MLS: California Regional MLS

    Facts & features

    Interior

    Bedrooms & bathrooms
    • Bedrooms: 3
    • Bathrooms: 2
    • Full bathrooms: 2
    • Main level bathrooms: 3
    • Main level bedrooms: 2
    Rooms
    • Room types: Great Room, Kitchen, Living Room, Sunroom
    Bathroom
    • Features: Tub Shower, Walk-In Shower
    Kitchen
    • Features: Granite Counters
    Heating
    • Central, Fireplace(s)
    Cooling
    • Central Air
    Appliances
    • Included: Double Oven, Dishwasher, Gas Cooktop, Range Hood, Water Heater
    • Laundry: In Garage
    Features
    • Breakfast Bar, Breakfast Area, Granite Counters
    • Doors: Double Door Entry, Sliding Doors
    • Windows: Double Pane Windows, Screens
    • Has fireplace: Yes
    • Fireplace features: Family Room, Gas, Wood Burning
    • Common walls with other units/homes: No Common Walls
    Interior area
    • Total interior livable area: 1,707 sqft

    Property

    Parking
    • Total spaces: 2
    • Parking features: Carport, Direct Access, Driveway, Garage Faces Front, Garage, RV Access/Parking
    • Attached garage spaces: 2
    • Has carport: Yes
    Features
    • Levels: One
    • Stories: 1
    • Entry location: Level
    • Patio & porch: Covered, Enclosed
    • Pool features: None
    • Spa features: None
    • Fencing: Block,Chain Link,Wrought Iron
    • Has view: Yes
    • View description: None
    Lot
    • Size: 0.47 Acres
    • Features: Horse Property, Sprinklers In Front, Lawn, Landscaped, Level, Rectangular Lot, Street Level
    Details
    • Additional structures: Barn(s), Greenhouse
    • Parcel number: 129052012
    • Zoning: A120M
    • Special conditions: Standard
    • Horses can be raised: Yes
    • Horse amenities: Riding Trail

    Construction

    Type & style
    • Home type: SingleFamily
    • Architectural style: Ranch
    • Property subtype: Single Family Residence
    Materials
    • Stucco, Wood Siding
    • Roof: Concrete
    Condition
    • Termite Clearance
    • New construction: No
    • Year built: 1974

    Utilities & green energy

    • Sewer: Public Sewer
    • Water: Public
    • Utilities for property: Cable Available, Electricity Connected, Natural Gas Connected, Phone Available, Sewer Connected, Water Connected

    Community & HOA

    Community
    • Features: Horse Trails
    Location
    • Region: Norco

    Financial & listing details

    • Price per square foot: $457/sqft
    • Tax assessed value: $795,600
    • Annual tax amount: $8,973
    • Date on market: 4/12/2024
    • Cumulative days on market: 2 days
    • Listing terms: Cash to New Loan
    • Inclusions: Refrigerators, Washer and Dryer
    • Road surface type: Paved

    Price history

    DateEventPrice
    5/6/2024Sold$780,000+0%$457/sqft
    Source: CRMLS #IG24073395 Report a problem
    4/20/2024Pending sale$779,900$457/sqft
    Source: CRMLS #IG24073395 Report a problem
    4/15/2024Contingent$779,900$457/sqft
    Source: CRMLS #IG24073395 Report a problem
    4/13/2024Listed for sale$779,900$457/sqft
    Source: CRMLS #IG24073395 Report a problem

    Public tax history

    YearProperty taxesTax assessment
    2025$8,973 +612%$795,600 +572.4%
    2024$1,260 +1.5%$118,330 +2%
    2023$1,242 +2%$116,011 +2%
    2022$1,217 +2.2%$113,737 +2%
    2021$1,191 +1.2%$111,508 +1%
    2020$1,177 +2.5%$110,366 +2%
    2019$1,149 +2.5%$108,202 +2%
    2018$1,120 +2.7%$106,081 +2%
    2017$1,090 $104,002 +2%
    2016$1,090 +3.6%$101,964 +1.5%
    2015$1,052 +4%$100,434 +2%
    2014$1,012 $98,469 +0.5%
    2013-- $98,025 +2%
    2012-- $96,104 +2%
    2011-- $94,220 +0.8%
    2010-- $93,517 -0.2%
    2009-- $93,740 +2%
    2008-- $91,903 +2%
    2007-- $90,102 +2%
    2006-- $88,337 +2%
    2005-- $86,606 +3.9%
    2003-- $83,354 +2%
    2002-- $81,720 +2%
    2001$775 +2%$80,119 +2%
    2000$760 $78,549
    Find assessor info on the county website

    Neighborhood: 92860

    Nearby schools

    GreatSchools rating
    Get a cash offer in 3 minutes
    Find out how much your home could sell for in as little as 3 minutes with a no-obligation cash offer.
    Estimated market value
    $895,400
    Get a cash offer in 3 minutes
    Find out how much your home could sell for in as little as 3 minutes with a no-obligation cash offer.
    Estimated market value
    $895,400