Skip main navigation
Off market
Street View
  • $659,500

    2850 Covington Cir, Shreveport, LA 71106

    4beds
    5baths
    4,113sqft
    SingleFamily
    Built in 1999
    -- sqft lot
    $659,500 Zestimate®
    $160/sqft
    $4,847 Estimated rent

    Home value

    $659,500

    $613,000 - $712,000

    $4,847/mo

    Zestimate® history
    Loading
    Loading...

    Owner options

    List your home for rent

    $4,847/mo

    Rent Zestimate®

    Find your next renter with Zillow Rental Manager. Plus, with online applications, you can quickly screen prospective tenants – for free.

    Learn more

    $4,847/mo

    Rent Zestimate®

    Refinance and save

    $4,011/mo

    Est. payment

    Refinancing to a lower rate could help reduce your monthly payments and save thousands over the life of the loan.

    See today's rates

    $4,011/mo

    Est. payment

    Explore your selling options

    Work with a Zillow partner agent

    Leverage their expertise and Zillow's premium Showcase listings to get your home seen by more buyers.

    Get started

    List with your own agent

    Get your home in front of millions of buyers by listing it on Zillow.

    Learn how to do it

    Sell it yourself

    Take full control of how buyers see your home on Zillow by listing For Sale by Owner (FSBO).

    List your home

    What's special

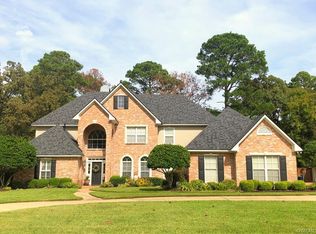
    Welcome to lovely Long Lake Estates, a well established gated community located off Overton Brooks Road in the Ellerbe Road area of Shreveport, LA. We are proud to present this truly exceptional home for sale at 2850 Covington Circle. This beautiful custom home was built in 1999 by the current owners and boasts features you simply won'?t find in cookie cutter builder spec homes. With 4 bedrooms and 4.5 baths and over 4,110 heated square feet, this luxurious home is sure to fit your needs. You will be impressed from the moment you step foot into this gorgeous home. The oversize foyer is a perfect introduction with opulent marble flooring and just right of the foyer is the spacious formal living room which would be ideal for a study. To the left of the foyer is the formal dining room which features a grand chandelier and traditional wainscoting making this the perfect space for hosting an elegant dinner party. The large den will accommodate oversize furniture and features a tasteful wet bar and thermostat controlled wine closet with a glass door. The den also features exquisite crown molding and a cozy gas log fireplace with a marble surround. The large entertainer's kitchen boasts a six burner stove and double oven plus a center island with a utility sink. There is also a spacious casual dining space as well as a large walk-in pantry. The remote master suite is a study in sophistication with two separate full baths, one with a stall shower and the other with a whirlpool tub and each features a private walk-in closet. There is an additional bedroom downstairs as well as a full bath. Upstairs are two big bedrooms and a Jack n' Jill style bath PLUS a huge bonus room perfect for games, media, office, and gym! You?ll want to spend lots of time outside once you see the chic swimming pool with slate surround! The fully fenced yard is lush and beautifully landscaped and the covered patio is perfect for grilling. Other hard to beat amenities include a side entry three car garage, sprinkler system and energy efficient features. Don't miss this opportunity to fall in love with one of Long Lake's most desirable homes; call 318-773-HOME (4663) and schedule your private viewing.

    This property is off market, which means it's not currently listed for sale or rent on Zillow. This may be different from what's available on other websites or public sources.

    Facts & features

    Interior

    Bedrooms & bathrooms
    • Bedrooms: 4
    • Bathrooms: 5
    Heating
    • Other
    Features
    • Has fireplace: Yes
    Interior area
    • Total interior livable area: 4,113 sqft

    Property

    Parking
    • Parking features: Garage - Attached
    Features
    • Exterior features: Brick
    Details
    • Parcel number: 161321014006100

    Construction

    Type & style
    • Home type: SingleFamily
    Materials
    • masonry
    • Roof: Other
    Condition
    • Year built: 1999

    Community & HOA

    Location
    • Region: Shreveport

    Financial & listing details

    • Price per square foot: $160/sqft
    • Tax assessed value: $503,110
    • Annual tax amount: $6,912

    Price history

    DateEventPrice
    6/6/2014Sold--
    Source: Public Record Report a problem
    2/28/2014Price change$480,000-4%$117/sqft
    Source: Keller Williams - Northwest Louisiana #N152244 Report a problem
    6/8/2013Listed for sale$499,900$122/sqft
    Source: Coldwell Banker Gosslee #N147529 Report a problem

    Public tax history

    YearProperty taxesTax assessment
    2025$6,912 +0.4%$50,311
    2024$6,886 +3.9%$50,311 +5.5%
    2023$6,626 $47,703
    2022$6,626 +1.8%$47,703
    2021$6,510 0%$47,703
    2020$6,510 -0.2%$47,703 +3%
    2019$6,524 -0.5%$46,312
    2018$6,556 +31.2%$46,312
    2017$4,998 +0.2%$46,312 +23.3%
    2015$4,986 -6.9%$37,560 -8.4%
    2014$5,357 $41,020 -10.3%
    2013$5,357 $45,740
    2012-- $45,740 +2.3%
    2011-- $44,710
    2010-- $44,710
    2009-- $44,710
    2008-- $44,710 +8.4%
    2007-- $41,240
    2006-- $41,240
    2005-- $41,240
    2004-- $41,240 +44.4%
    2003-- $28,560
    2002-- $28,560 -32.1%
    2000-- $42,060
    Find assessor info on the county website

    Neighborhood: Ellerbe Woods

    Nearby schools

    GreatSchools rating
    Get pre-qualified for a loan
    At Zillow Home Loans, we can pre-qualify you in as little as 5 minutes with no impact to your credit score.

    An equal housing lender. NMLS #10287.

    Sell for more on Zillow
    Get a Zillow Showcase℠ listing at no additional cost and you could sell for .
    $659,500
    2% more
    +$13,190
    With Zillow Showcase(estimated)
    $672,690
