Nestled on a beautiful corner lot in the heart of Grapevine, this home combines comfort, convenience, and lifestyle in one incredible package. From the moment you arrive, you’ll appreciate the impressive four-car-wide driveway, mature trees, and welcoming curb appeal. Fresh paint and brand new carpet throughout make the home feel bright and clean. Inside, you’ll find flexible living spaces designed to fit today’s lifestyle, including a versatile second living area complete with a wet bar; perfect for a home office, workout room and-or game room. Step outside and discover a backyard built for both relaxation and functionality. Enjoy evenings by the pool watching your favorite games or movies on the outdoor TV with built-in speakers, while the oversized side gate provides easy access for storing jet skis, trailers, or other large recreational items. A backyard storage shed adds even more practical space for tools and equipment. This home also offers valuable updates and energy-efficient features, including a newer roof just two years old, radiant barrier attic insulation, and a whole-house electrical surge protector for added peace of mind. Location truly sets this property apart. Just a short walk around the corner, Parr Park offers something for everyone with playgrounds, walking and running trails, a spray-ground, pavilion, and baseball fields. Students will love the ability to walk to highly regarded GCISD schools, while commuters will appreciate the central location between Dallas and Fort Worth with quick access to DFW Airport. Shopping, dining, and entertainment are all nearby, giving you the best of convenience and community. And if you love celebrating the holidays, there’s no better place to call home than Grapevine, famously known as the Christmas Capital of Texas, with year-round charm and community events that make every season special.
Sold
Price Unknown
2850 Creekwood Dr, Grapevine, TX 76051
3beds
2,565sqft
Single Family Residence
Built in 1977
8,886 Square Feet Lot
$559,200 Zestimate®
$--/sqft
$4,043 Estimated rent
Home value
$559,200
$531,000 - $587,000
$4,043/mo
Zestimate® history
Owner options
List your home for rent
$4,043/mo
Rent Zestimate®
Find your next renter with Zillow Rental Manager. Plus, with online applications, you can quickly screen prospective tenants – for free.
$4,043/mo
Rent Zestimate®
Refinance and save
Refinancing to a lower rate could help reduce your monthly payments and save thousands over the life of the loan.
Explore your selling options
Work with a Zillow partner agent
Leverage their expertise and Zillow's premium Showcase listings to get your home seen by more buyers.
Get startedList with your own agent
Get your home in front of millions of buyers by listing it on Zillow.
Learn how to do itSell it yourself
Take full control of how buyers see your home on Zillow by listing For Sale by Owner (FSBO).
List your homeWhat's special
Fresh paintWelcoming curb appealBrand new carpet throughoutImpressive four-car-wide drivewayFlexible living spacesCorner lotBackyard storage shed
Zillow last checked:
Listing updated:
Listed by:
Paul Bush 0433232 972-599-7000,
Keller Williams Legacy 972-599-7000
Bought with:
Nita Copeland, 0765972
Century 21 Mike Bowman, Inc.
Source: NTREIS,MLS#: 21259742
Facts & features
Interior
Bedrooms & bathrooms
- Bedrooms: 3
- Bathrooms: 2
- Full bathrooms: 2
Primary bedroom
- Features: Dual Sinks, Jetted Tub, Walk-In Closet(s)
- Level: First
- Dimensions: 18 x 15
Bedroom
- Features: Ceiling Fan(s), Split Bedrooms, Walk-In Closet(s)
- Level: First
- Dimensions: 12 x 11
Bedroom
- Features: Ceiling Fan(s), Split Bedrooms, Walk-In Closet(s)
- Level: First
- Dimensions: 12 x 12
Breakfast room nook
- Features: Breakfast Bar, Ceiling Fan(s)
- Level: First
- Dimensions: 7 x 7
Dining room
- Level: First
- Dimensions: 11 x 10
Game room
- Features: Ceiling Fan(s)
- Level: First
- Dimensions: 20 x 18
Kitchen
- Features: Breakfast Bar, Built-in Features, Pantry, Solid Surface Counters
- Level: First
- Dimensions: 14 x 11
Laundry
- Features: Built-in Features
- Level: First
- Dimensions: 8 x 6
Living room
- Features: Ceiling Fan(s), Fireplace
- Level: First
- Dimensions: 24 x 18
Heating
- Central, Natural Gas
Cooling
- Central Air, Ceiling Fan(s), Electric
Appliances
- Included: Some Gas Appliances, Built-In Gas Range, Convection Oven, Double Oven, Dishwasher, Gas Cooktop, Disposal, Gas Oven, Gas Range, Gas Water Heater, Plumbed For Gas, Wine Cooler
- Laundry: Washer Hookup, Dryer Hookup, ElectricDryer Hookup, GasDryer Hookup, Laundry in Utility Room
Features
- Wet Bar, Chandelier, Dry Bar, Decorative/Designer Lighting Fixtures, High Speed Internet, Cable TV, Vaulted Ceiling(s), Walk-In Closet(s), Wired for Sound
- Flooring: Carpet, Tile, Wood
- Windows: Window Coverings
- Has basement: No
- Number of fireplaces: 1
- Fireplace features: Gas Log, Gas Starter, Living Room, Masonry, Stone, Wood Burning
Interior area
- Total interior livable area: 2,565 sqft
Property
Parking
- Total spaces: 2
- Parking features: Door-Single, Garage, Garage Door Opener, Garage Faces Side, Side By Side
- Attached garage spaces: 2
Features
- Levels: One
- Stories: 1
- Patio & porch: Front Porch, Patio, Covered
- Exterior features: Rain Gutters
- Pool features: Gunite, In Ground, Pool, Pool Sweep
- Fencing: Wood,Wrought Iron
Lot
- Size: 8,886 Square Feet
- Dimensions: 78 x 112 x 81 x 112
- Features: Corner Lot, Interior Lot, Landscaped, Many Trees, Subdivision, Sprinkler System
Details
- Additional structures: Shed(s)
- Parcel number: 00650811
Construction
Type & style
- Home type: SingleFamily
- Architectural style: Contemporary/Modern,Mid-Century Modern,Detached
- Property subtype: Single Family Residence
Materials
- Brick, Rock, Stone, Wood Siding
- Foundation: Slab
- Roof: Composition
Condition
- Year built: 1977
Utilities & green energy
- Sewer: Public Sewer
- Water: Public
- Utilities for property: Natural Gas Available, Sewer Available, Separate Meters, Water Available, Cable Available
Community & HOA
Community
- Features: Curbs, Sidewalks
- Security: Security System
- Subdivision: Creekwood Estates Add
HOA
- Has HOA: No
Location
- Region: Grapevine
Financial & listing details
- Tax assessed value: $446,000
- Annual tax amount: $6,999
- Date on market: 5/15/2026
- Cumulative days on market: 3 days
- Exclusions: Curtains & Rods in Bedroom #2 (front).
Price history
| Date | Event | Price |
|---|---|---|
| 6/12/2026 | Sold | -- |
Source: NTREIS #21259742 Report a problem | ||
| 6/6/2026 | Pending sale | $549,900$214/sqft |
Source: NTREIS #21259742 Report a problem | ||
| 5/19/2026 | Contingent | $549,900$214/sqft |
Source: NTREIS #21259742 Report a problem | ||
| 5/15/2026 | Listed for sale | $549,900+107.5%$214/sqft |
Source: NTREIS #21259742 Report a problem | ||
| 8/1/2013 | Sold | -- |
Source: Agent Provided Report a problem | ||
| 6/13/2013 | Listed for sale | $265,000$103/sqft |
Source: DRO Management II, LLC #11970681 Report a problem | ||
Public tax history
| Year | Property taxes | Tax assessment |
|---|---|---|
| 2025 | $1,748 -8.6% | $446,000 -5.6% |
| 2024 | $1,913 -2.9% | $472,490 -7.6% |
| 2023 | $1,970 -12.4% | $511,443 +21.2% |
| 2022 | $2,248 +9.1% | $421,856 +19.5% |
| 2021 | $2,061 -0.8% | $353,128 +0% |
| 2020 | $2,079 -2.9% | $353,127 -2.9% |
| 2019 | $2,141 +6.7% | $363,666 +7.7% |
| 2018 | $2,007 -70.7% | $337,532 -2.6% |
| 2017 | $6,850 +9.6% | $346,717 +18.3% |
| 2016 | $6,248 +9.1% | $293,137 +10.2% |
| 2015 | $5,727 | $266,000 |
| 2014 | $5,727 | $266,000 +12.6% |
| 2013 | -- | $236,200 +0.4% |
| 2012 | -- | $235,200 |
| 2011 | -- | $235,200 +4.6% |
| 2010 | -- | $224,800 -1.7% |
| 2009 | -- | $228,700 +7.8% |
| 2008 | -- | $212,100 +10.2% |
| 2007 | -- | $192,500 |
| 2006 | -- | $192,500 |
| 2005 | -- | $192,500 +10% |
| 2004 | -- | $175,000 |
| 2003 | -- | $175,000 |
| 2002 | -- | $175,000 +5.9% |
| 2001 | -- | $165,200 +6.2% |
| 2000 | -- | $155,500 |
Find assessor info on the county website
Neighborhood: Creekwood Estates
Nearby homes
- $521,1004 bd3 ba2.2k sqft2852 Creekwood Dr, Grapevine, TX 76051Off Market
- $633,3005 bd3 ba2.6k sqft2912 Old Mill Run, Grapevine, TX 76051Off Market
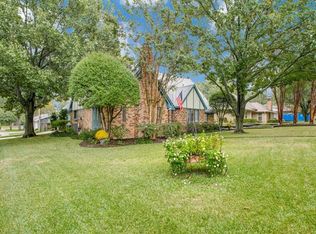
- $578,0004 bd2 ba2.2k sqft2724 Creekwood Dr, Grapevine, TX 76051Off Market
- $560,9004 bd2 ba2.1k sqft2910 Old Mill Run, Grapevine, TX 76051Off Market

- $554,9003 bd2 ba2.2k sqft2854 Creekwood Dr, Grapevine, TX 76051Off Market
- $--3 bd2 ba1.9k sqft2851 Creekwood Dr, Grapevine, TX 76051Sold
- $549,8003 bd2 ba1.9k sqft2908 Old Mill Run, Grapevine, TX 76051Off Market
- $523,4003 bd2 ba2.2k sqft2853 Creekwood Dr, Grapevine, TX 76051Off Market
Nearby schools
GreatSchools rating
- 10/10Glenhope Elementary SchoolGrades: PK-5Distance: 0.7 mi
- 8/10Cross Timbers Middle SchoolGrades: 6-8Distance: 0.4 mi
- 8/10Grapevine High SchoolGrades: 9-12Distance: 0.4 mi
Schools provided by the listing agent
- Elementary: Glenhope
- Middle: Cross Timbers
- High: Grapevine
- District: Grapevine-Colleyville ISD
Source: NTREIS. This data may not be complete. We recommend contacting the local school district to confirm school assignments for this home.
Get a cash offer in 3 minutes
Find out how much your home could sell for in as little as 3 minutes with a no-obligation cash offer.
Estimated market value
$559,200
Get a cash offer in 3 minutes
Find out how much your home could sell for in as little as 3 minutes with a no-obligation cash offer.
Estimated market value
$559,200
- Texas
- Tarrant County
- Grapevine
- 76051
- Creekwood Estates
- 2850 Creekwood Dr
Nearby cities
Nearby neighborhoods
Nearby zip codes
Other Grapevine Topics
