Skip main navigation
Sold for $1,265,000
  • $1,265,000

    2850 Dunleigh Dr, Dunkirk, MD 20754

    6beds
    7,702sqft
    Single Family Residence
    Built in 1991
    3 Acres Lot
    $1,266,600 Zestimate®
    $164/sqft
    $5,605 Estimated rent

    Home value

    $1,266,600

    $1.20M - $1.33M

    $5,605/mo

    Zestimate® history
    Loading
    Loading...

    Owner options

    List your home for rent

    $5,605/mo

    Rent Zestimate®

    Find your next renter with Zillow Rental Manager. Plus, with online applications, you can quickly screen prospective tenants – for free.

    Learn more

    $5,605/mo

    Rent Zestimate®

    Refinance and save

    $7,709/mo

    Est. payment

    Refinancing to a lower rate could help reduce your monthly payments and save thousands over the life of the loan.

    See today's rates

    $7,709/mo

    Est. payment

    Explore your selling options

    Work with a Zillow partner agent

    Leverage their expertise and Zillow's premium Showcase listings to get your home seen by more buyers.

    Get started

    List with your own agent

    Get your home in front of millions of buyers by listing it on Zillow.

    Learn how to do it

    Sell it yourself

    Take full control of how buyers see your home on Zillow by listing For Sale by Owner (FSBO).

    List your home

    What's special

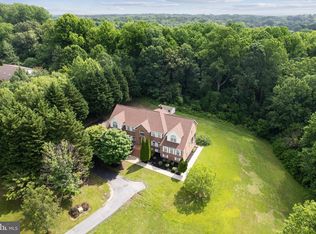
    This exceptional property also comes with a rare and highly valuable opportunity: a VA assumable mortgage at an incredibly low 2.7% interest rate. With a monthly payment of just $3,832.89! This VA loan offers significant savings compared to current market rates. The loan with Carrington has a second loan product to cover funds due at closing. Even better, the listing agent is highly experienced with assumable loans and can expertly guide qualified buyers and agents through the process. Don’t miss the chance to secure this luxury home and one of the best financing options available today. Welcome to 2850 Dunleigh Drive in Dunkirk, Maryland—an extraordinary custom-built estate nestled within the exclusive Dunleigh community in northern Calvert County. From the moment you pass through the private gated entrance and follow the lamp-lit driveway, this home exudes privacy, luxury, and high-end living. Every detail has been thoughtfully designed and meticulously updated with top-of-the-line finishes and smart home technology throughout. The heart of the home is a showstopping, state-of-the-art glass wall wine cellar and bar in the fully finished basement, accented by a decorative feature wall and a travertine stone fireplace—perfect for entertaining or unwinding in style. The primary suite is a true sanctuary, boasting a newly renovated spa-style bathroom with heated floors, granite countertops, custom cabinetry, a double vanity, and a steam shower complete with five showerheads, built-in music, and a natural rock floor designed to massage your feet. A bidet adds an extra touch of luxury, while barn doors, a decorative fireplace hearth with TV mount, and dual ceiling fans complete the master bedroom’s upscale feel. Designed for seamless modern living, the entire home is equipped with integrated smart technology, including thermostats, lighting, and garage door openers for both the attached and detached garages. The gourmet kitchen features Thermador and JennAir appliances, granite countertops, and a built-in wine refrigerator, offering a functional yet elegant space for culinary adventures. One of the home’s most breathtaking features is the sunroom, which overlooks a backyard oasis that truly feels like a private resort. The outdoor space includes a sparkling pool with a grotto waterfall, a pergola with fan and lighting, a pool house with full bath, a hot tub with custom glass doors, an outdoor storage shed, and a separate 3-car detached garage. There's also an RV pad with hookup—perfect for guests or road trip prep. With six fireplaces, two newer HVAC units (one 7 years old, one 4 years and a roof less than 10 years old, this home blends elegance and efficiency. And with a prime location offering quick access to Annapolis, Washington D.C., Andrews AFB, and other regional government and military installations, 2850 Dunleigh Drive offers the ideal blend of luxury, privacy, and convenience. This isn’t just a home—it’s a lifestyle.

    Zillow last checked:

    Listing updated:

    Listed by:

    Dawn Riley 410-414-2438,

    RE/MAX One,

    Listing Team: The Riley Team

    Bought with:

    Lori Jean Buongiovanni, 33463

    RE/MAX Realty Group

    Source: Bright MLS,MLS#: MDCA2023238MLS Logo

    Facts & features

    Interior

    Bedrooms & bathrooms
    • Bedrooms: 6
    • Bathrooms: 7
    • Full bathrooms: 5
    • 1/2 bathrooms: 2
    • Main level bathrooms: 2
    • Main level bedrooms: 1
    Primary bedroom
    • Features: Flooring - HardWood, Fireplace - Gas
    • Level: Upper
    Bedroom 2
    • Features: Flooring - HardWood
    • Level: Upper
    Dining room
    • Features: Flooring - Marble
    • Level: Main
    Family room
    • Features: Flooring - Tile/Brick
    • Level: Main
    Foyer
    • Features: Flooring - Marble
    • Level: Main
    Kitchen
    • Features: Flooring - Tile/Brick
    • Level: Main
    Laundry
    • Features: Flooring - Tile/Brick
    • Level: Main
    Living room
    • Features: Flooring - Marble, Fireplace - Other
    • Level: Main
    Study
    • Features: Flooring - HardWood
    • Level: Main
    Heating
    • Forced Air, Heat Pump, Central
    Cooling
    • Ceiling Fan(s), Central Air, Heat Pump, Programmable Thermostat, Zoned, Electric
    Appliances
    • Included: Disposal, Dryer, Dishwasher, Exhaust Fan, Ice Maker, Intercom, Microwave, Double Oven, Refrigerator, Cooktop, Energy Efficient Appliances, ENERGY STAR Qualified Washer, ENERGY STAR Qualified Dishwasher, ENERGY STAR Qualified Refrigerator, Water Heater, Electric Water Heater
    • Laundry: Laundry Room
    Features
    • Attic, Kitchen - Table Space, Kitchen - Country, Dining Area, Eat-in Kitchen, Upgraded Countertops, Air Filter System, Additional Stairway, Bar, Bathroom - Walk-In Shower, Butlers Pantry, Ceiling Fan(s), Double/Dual Staircase, Entry Level Bedroom, Walk-In Closet(s), Wine Storage, 2 Story Ceilings
    • Flooring: Ceramic Tile, Hardwood, Marble, Wood
    • Basement: Finished,Full
    • Number of fireplaces: 6
    • Fireplace features: Gas/Propane, Glass Doors, Heatilator
    Interior area
    • Total structure area: 9,204
    • Total interior livable area: 7,702 sqft
    • Finished area above ground: 6,200
    • Finished area below ground: 1,502

    Property

    Parking
    • Total spaces: 16
    • Parking features: Garage Door Opener, Circular Driveway, Driveway, Attached, Detached
    • Attached garage spaces: 6
    • Uncovered spaces: 10
    Accessibility
    • Accessibility features: 2+ Access Exits
    Features
    • Levels: Three
    • Stories: 3
    • Patio & porch: Patio, Porch
    • Exterior features: Extensive Hardscape, Storage, Sidewalks, Water Falls, Water Fountains
    • Has private pool: Yes
    • Pool features: Gunite, Private
    • Fencing: Wrought Iron
    • Has view: Yes
    • View description: Trees/Woods
    Lot
    • Size: 3 Acres
    • Features: Backs to Trees
    Details
    • Additional structures: Above Grade, Below Grade
    • Parcel number: 0503128245
    • Zoning: RUR
    • Special conditions: Standard

    Construction

    Type & style
    • Home type: SingleFamily
    • Architectural style: Art Deco,Contemporary,Craftsman
    • Property subtype: Single Family Residence
    Materials
    • Combination, Brick, HardiPlank Type
    • Foundation: Permanent
    • Roof: Shingle,Asphalt
    Condition
    • Excellent
    • New construction: No
    • Year built: 1991

    Utilities & green energy

    • Sewer: Septic Exists, Gravity Sept Fld
    • Water: Well
    • Utilities for property: Cable Connected, Propane, Cable

    Community & neighborhood

    Security
    • Security features: Security Gate, Security System
    Location
    • Region: Dunkirk
    • Subdivision: Dunleigh
    • Municipality: Dunkirk

    HOA & financial

    HOA
    • Has HOA: Yes
    • HOA fee: $200 annually

    Other

    Other facts
    • Listing agreement: Exclusive Agency
    • Listing terms: Assumable,Conventional
    • Ownership: Fee Simple

    Price history

    DateEventPrice
    5/13/2026Sold$1,265,000-9%$164/sqft
    Source: Bright MLS #MDCA2023238 Report a problem
    2/19/2026Contingent$1,390,000$180/sqft
    Source: Bright MLS #MDCA2023238 Report a problem
    12/23/2025Price change$1,390,000-6.7%$180/sqft
    Source: Bright MLS #MDCA2023238 Report a problem
    9/24/2025Price change$1,490,000-9.7%$193/sqft
    Source: Bright MLS #MDCA2023238 Report a problem
    8/11/2025Price change$1,650,000-10.8%$214/sqft
    Source: Bright MLS #MDCA2022592 Report a problem
    6/12/2025Listed for sale$1,850,000+125.1%$240/sqft
    Source: Bright MLS #MDCA2020954 Report a problem
    9/1/2020Sold$822,000+0.9%$107/sqft
    Source: Public Record Report a problem
    7/11/2020Pending sale$815,000$106/sqft
    Source: EXIT 1 Stop Realty #1001491408 Report a problem
    6/1/2020Listed for sale$815,000$106/sqft
    Source: EXIT 1 Stop Realty #1001491408 Report a problem
    4/27/2020Listing removed$815,000$106/sqft
    Source: EXIT 1 STOP REALTY (DUNKIRK) #1001491408 Report a problem
    3/7/2020Price change$815,000-4.7%$106/sqft
    Source: EXIT 1 Stop Realty #1001491408 Report a problem
    8/28/2018Price change$854,900+6.9%$111/sqft
    Source: EXIT 1 Stop Realty #1001491408 Report a problem
    5/17/2018Listed for sale$799,900-3%$104/sqft
    Source: EXIT 1 Stop Realty #1001491408 Report a problem
    12/16/2017Listing removed$825,000$107/sqft
    Source: EXIT 1 STOP REALTY(Dunkirk) #CA8700468 Report a problem
    10/6/2017Price change$825,000-2.9%$107/sqft
    Source: Taylor Properties #CA8700468 Report a problem
    9/24/2016Price change$849,990-2.3%$110/sqft
    Source: Taylor Properties #CA8700468 Report a problem
    7/1/2016Price change$869,990-2.8%$113/sqft
    Source: Taylor Properties #CA8700468 Report a problem
    7/22/2015Listed for sale$895,000-22.2%$116/sqft
    Source: Taylor Properties #CA8700468 Report a problem
    8/8/2014Listing removed$1,150,000$149/sqft
    Source: O'Brien Realty #CA7822576 Report a problem
    3/2/2014Listed for sale$1,150,000+35.3%$149/sqft
    Source: O'Brien Realty #CA7822576 Report a problem
    5/9/2013Sold$850,000-24.4%$110/sqft
    Source: Public Record Report a problem
    3/3/2013Pending sale$1,125,000$146/sqft
    Source: O'Brien Realty #CA7822576 Report a problem
    10/19/2012Price change$1,125,000-2.2%$146/sqft
    Source: O'Brien Realty #CA7822576 Report a problem
    4/21/2012Listed for sale$1,150,000-7.3%$149/sqft
    Source: O'Brien Realty #CA7822576 Report a problem
    8/16/2007Sold$1,240,000+202.4%$161/sqft
    Source: Public Record Report a problem
    8/18/2000Sold$410,000-1.2%$53/sqft
    Source: Public Record Report a problem
    9/28/1999Sold$415,000$54/sqft
    Source: Public Record Report a problem

    Public tax history

    YearProperty taxesTax assessment
    2025$12,302 +6.1%$1,140,100 +6.1%
    2024$11,596 +10.6%$1,074,700 +6.5%
    2023$10,487 +6.9%$1,009,300 +6.9%
    2022$9,807 +1.1%$943,900 +1.1%
    2021$9,700 +0.6%$933,633 +1.1%
    2020$9,640 +0.6%$923,367 +1.1%
    2019$9,578 +0.9%$913,100 +0.9%
    2018$9,493 -0.5%$904,967 +0.9%
    2017$9,542 -4.4%$896,833 +0.9%
    2016$9,977 $888,700
    2015$9,977 $888,700
    2014$9,977 $888,700 -9.3%
    2013-- $979,500
    2012-- $979,500
    2011-- $979,500 -14.8%
    2010-- $1,150,180 +6.9%
    2009-- $1,075,796 +7.4%
    2008-- $1,001,413 +8%
    2007-- $927,030 +11%
    2006-- $835,532 +12.3%
    2005-- $744,036 +14%
    2004-- $652,540 +2.3%
    2003-- $637,670 +2.4%
    2002-- $622,800 +2.4%
    2001-- $607,930

    Find assessor info on the county website

    Neighborhood: 20754

    Nearby schools

    GreatSchools rating
    Schools provided by the listing agent
    • High: Northern
    • District: Calvert County Public Schools

    Source: Bright MLS. This data may not be complete. We recommend contacting the local school district to confirm school assignments for this home.

    Get a cash offer in 3 minutes
    Find out how much your home could sell for in as little as 3 minutes with a no-obligation cash offer.
    Estimated market value
    $1,266,600
    Get a cash offer in 3 minutes
    Find out how much your home could sell for in as little as 3 minutes with a no-obligation cash offer.
    Estimated market value
    $1,266,600