SELLER WILL PAY 3% TOWARD CLOSING COSTS ON A FULL-PRICE OFFER! Welcome home to this beautifully updated 2 bedroom, 1 bath ranch situated on a spacious corner lot in Norfolk! From the inviting covered front porch to the oversized detached garage, this home offers both charm and functionality. Inside, you’ll find fresh paint, new flooring, updated lighting and ceiling fans, a stylish bathroom vanity, and a refreshed kitchen featuring a new sink and faucet along with stainless steel appliances. Enjoy peace of mind with a brand new HVAC system. Outside you have a private backyard retreat complete with a screened porch, new privacy fence, gazebo, fire pit for relaxing or entertaining and freshly mulched for that curb appeal. Move in ready and packed with updates, this home is a must-see!
Sold
$239,100
2850 E Princess Anne Rd, Norfolk, VA 23504
2beds
1,049sqft
Single Family Residence
Built in 1955
5,662 Square Feet Lot
$239,200 Zestimate®
$228/sqft
$1,643 Estimated rent
Home value
$239,200
$227,000 - $251,000
$1,643/mo
Zestimate® history
Owner options
List your home for rent
$1,643/mo
Rent Zestimate®
Find your next renter with Zillow Rental Manager. Plus, with online applications, you can quickly screen prospective tenants – for free.
$1,643/mo
Rent Zestimate®
Refinance and save
$1,606/mo
Est. payment
Refinancing to a lower rate could help reduce your monthly payments and save thousands over the life of the loan.
$1,606/mo
Est. payment
Explore your selling options
Work with a Zillow partner agent
Leverage their expertise and Zillow's premium Showcase listings to get your home seen by more buyers.
Get startedList with your own agent
Get your home in front of millions of buyers by listing it on Zillow.
Learn how to do itSell it yourself
Take full control of how buyers see your home on Zillow by listing For Sale by Owner (FSBO).
List your homeWhat's special
Oversized detached garageNew privacy fenceBrand new hvac systemSpacious corner lotPrivate backyard retreatNew flooringScreened porch
Zillow last checked:
Listing updated:
Listed by:
Deanna Jones,
Own Real Estate LLC 757-354-4080
Bought with:
Ian Bertsch
1st Class Real Estate Integrity
Source: REIN Inc.,MLS#: 10642784
Facts & features
Interior
Bedrooms & bathrooms
- Bedrooms: 2
- Bathrooms: 1
- Full bathrooms: 1
Rooms
- Room types: 1st Floor BR, Attic, Utility Room
Primary bedroom
- Dimensions: 13 x 15
Bedroom
- Dimensions: 12 x 9
Dining room
- Dimensions: 13 x 10
Kitchen
- Dimensions: 13 x 10
Living room
- Dimensions: 12 x 19
Heating
- Heat Pump
Cooling
- Central Air
Appliances
- Included: Dishwasher, Dryer, Microwave, Electric Range, Refrigerator, Washer, Electric Water Heater
Features
- Ceiling Fan(s)
- Flooring: Carpet, Laminate/LVP
- Windows: Window Treatments
- Basement: Crawl Space
- Has fireplace: No
Interior area
- Total interior livable area: 1,049 sqft
Property
Parking
- Total spaces: 1
- Parking features: Garage Det 1 Car, Oversized
- Garage spaces: 1
Features
- Stories: 1
- Patio & porch: Porch, Screened Porch
- Pool features: None
- Fencing: Back Yard,Privacy,Wood,Fenced
- Waterfront features: Not Waterfront
- Frontage length: 64
Lot
- Size: 5,662 Square Feet
- Dimensions: 64 x 90
Details
- Additional structures: Gazebo
- Parcel number: 31086405
Construction
Type & style
- Home type: SingleFamily
- Architectural style: Ranch
- Property subtype: Single Family Residence
Materials
- Brick
- Roof: Asphalt Shingle
Condition
- New construction: No
- Year built: 1955
Utilities & green energy
- Sewer: City/County
- Water: City/County
Community & HOA
Community
- Subdivision: Broad Creek
HOA
- Has HOA: No
Location
- Region: Norfolk
Financial & listing details
- Price per square foot: $228/sqft
- Tax assessed value: $207,500
- Annual tax amount: $2,552
- Date on market: 7/6/2026
Price history
Price history is unavailable.
Public tax history
| Year | Property taxes | Tax assessment |
|---|---|---|
| 2025 | $2,552 +3.7% | $207,500 +3.7% |
| 2024 | $2,461 +7.4% | $200,100 +9.2% |
| 2023 | $2,291 +16.1% | $183,300 +16.1% |
| 2022 | $1,974 +11.5% | $157,900 +11.5% |
| 2021 | $1,770 +12.9% | $141,600 +12.9% |
| 2020 | $1,568 +3.9% | $125,400 +3.9% |
| 2019 | $1,509 | $120,700 +1.2% |
| 2018 | -- | $119,300 +1.5% |
| 2017 | -- | $117,500 -1.4% |
| 2016 | -- | $119,200 |
| 2015 | -- | $119,200 |
| 2014 | -- | $119,200 |
| 2013 | -- | $119,200 |
| 2012 | -- | $119,200 -3.5% |
| 2011 | -- | $123,500 -3.2% |
| 2010 | -- | $127,600 -2.1% |
| 2009 | -- | $130,400 |
| 2008 | -- | $130,400 +7.7% |
| 2007 | -- | $121,100 +15.6% |
| 2006 | -- | $104,800 +22% |
| 2005 | -- | $85,900 +25.4% |
| 2004 | -- | $68,500 +13.6% |
| 2003 | -- | $60,300 |
| 2002 | -- | $60,300 +2% |
| 2001 | -- | $59,100 +1.8% |
| 2000 | -- | $58,030 |
Find assessor info on the county website
Neighborhood: Roberts Village
Nearby homes
- $185,1002 bd1 ba956 sqft2854 E Princess Anne Rd, Norfolk, VA 23504Off Market
- $385,9004 bd4 ba2.6k sqft1421 Merrimac Ave, Norfolk, VA 23504Off Market
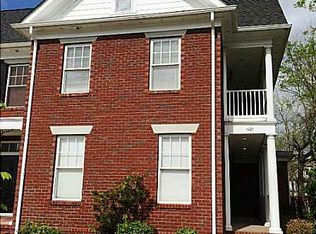
- $292,8003 bd3 ba1.3k sqft1425 Merrimac Ave, Norfolk, VA 23504Off Market
- $307,1003 bd2 ba1.7k sqft1429 Merrimac Ave, Norfolk, VA 23504Off Market
- $307,2003 bd2 ba1.7k sqft1433 Merrimac Ave, Norfolk, VA 23504Off Market
- $265,4003 bd2 ba1.3k sqft1437 Merrimac Ave, Norfolk, VA 23504Off Market
- $297,6003 bd1 ba1.8k sqft2860 E Princess Anne Rd, Norfolk, VA 23504Off Market
- $375,0004 bd3 ba2.6k sqft1441 Merrimac Ave, Norfolk, VA 23504Sold
Nearby schools
GreatSchools rating
- 2/10Richard Bowling Elementary SchoolGrades: PK-5Distance: 0.2 mi
- 1/10Ruffner Middle SchoolGrades: 3-8Distance: 1.4 mi
- 2/10Norview High SchoolGrades: 9-12Distance: 3 mi
Schools provided by the listing agent
- Elementary: Richard Bowling Elementary
- Middle: Ruffner Middle
- High: Norview
Source: REIN Inc.. This data may not be complete. We recommend contacting the local school district to confirm school assignments for this home.
Sell for more on Zillow
Get a Zillow Showcase℠ listing at no additional cost and you could sell for .
$239,200
2% more
+$4,784
With Zillow Showcase(estimated)
$243,984
Sell for more on Zillow
Get a Zillow Showcase℠ listing at no additional cost and you could sell for .
$239,200
2% more
+$4,784
With Zillow Showcase(estimated)
$243,984
- Virginia
- Norfolk City
- Norfolk
- 23504
- Roberts Village
- 2850 E Princess Anne Rd
