Skip main navigation
Sold for $485,000
  • $485,000

    2850 Exmoor Ln, Fort Collins, CO 80525

    3beds
    2,544sqft
    Single Family Residence
    Built in 2014
    5,591 Square Feet Lot
    $500,700 Zestimate®
    $191/sqft
    $2,793 Estimated rent

    Home value

    $500,700

    $476,000 - $526,000

    $2,793/mo

    Zestimate® history
    Loading
    Loading...

    Owner options

    List your home for rent

    $2,793/mo

    Rent Zestimate®

    Find your next renter with Zillow Rental Manager. Plus, with online applications, you can quickly screen prospective tenants – for free.

    Learn more

    $2,793/mo

    Rent Zestimate®

    Refinance and save

    $3,332/mo

    Est. payment

    Refinancing to a lower rate could help reduce your monthly payments and save thousands over the life of the loan.

    See today's rates

    $3,332/mo

    Est. payment

    Explore your selling options

    Work with a Zillow partner agent

    Leverage their expertise and Zillow's premium Showcase listings to get your home seen by more buyers.

    Get started

    List with your own agent

    Get your home in front of millions of buyers by listing it on Zillow.

    Learn how to do it

    Sell it yourself

    Take full control of how buyers see your home on Zillow by listing For Sale by Owner (FSBO).

    List your home

    What's special

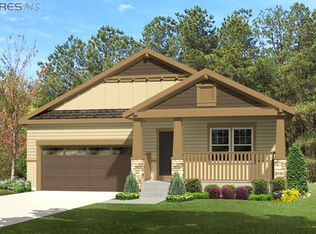
    Welcome Home! This large corner lot in the desired Rigden Farms Subdivision 2-story home boasts vaulted ceilings, hardwood floors, spacious kitchen with large island featuring granite countertops upgraded cabinetry and breakfast bar. Keep cozy this fall with your very own fireplace in the large primary suite complete with a private bath, two sinks and large walk in closet. Laundry room is conveniently located upstairs, enjoy the separation of rooms from the primary suite. Large landing and gorgeous natural light. This home has a built in mudroom rack, 3 car tandem garage, and a built in dog run perfect for your 4-legged friends! Enjoy nights on your extended stamped patio in your fully fenced back yard. Easy access to shopping centers, downtown FOCO and I25

    Zillow last checked:

    Listing updated:

    Listed by:

    Heather Washburn 970-593-0999,

    RE/MAX Alliance-Windsor

    Bought with:

    Mike Sibbald, 40025063

    Elevations Real Estate, LLC

    Source: IRES as distributed by MLS GRID,MLS#: 1019118MLS Logo

    Facts & features

    Interior

    Bedrooms & bathrooms
    • Bedrooms: 3
    • Bathrooms: 3
    • Full bathrooms: 2
    • 1/2 bathrooms: 1
    • Main level bathrooms: 1
    Primary bedroom
    • Description: Carpet
    • Features: 3/4 Primary Bath
    • Level: Upper
    • Area: 204 Square Feet
    • Dimensions: 17 x 12
    Bedroom 2
    • Description: Carpet
    • Level: Upper
    • Area: 100 Square Feet
    • Dimensions: 10 x 10
    Bedroom 3
    • Description: Carpet
    • Level: Upper
    • Area: 120 Square Feet
    • Dimensions: 12 x 10
    Dining room
    • Description: Wood
    • Level: Main
    • Area: 143 Square Feet
    • Dimensions: 13 x 11
    Kitchen
    • Description: Wood
    • Level: Main
    • Area: 108 Square Feet
    • Dimensions: 9 x 12
    Laundry
    • Description: Laminate
    • Level: Upper
    • Area: 42 Square Feet
    • Dimensions: 7 x 6
    Living room
    • Description: Carpet
    • Level: Upper
    • Area: 204 Square Feet
    • Dimensions: 17 x 12
    Heating
    • Forced Air
    Cooling
    • Ceiling Fan(s)
    Appliances
    • Included: Electric Range, Dishwasher, Refrigerator, Washer, Dryer, Microwave, Disposal
    • Laundry: Washer/Dryer Hookup
    Features
    • Eat-in Kitchen, Cathedral Ceiling(s), Open Floorplan, Walk-In Closet(s), Kitchen Island
    • Flooring: Wood
    • Windows: Window Coverings
    • Basement: Partial,Unfinished
    • Has fireplace: Yes
    • Fireplace features: Electric, Bedroom
    Interior area
    • Total structure area: 1,798
    • Total interior livable area: 2,544 sqft
    • Finished area above ground: 1,798

    Property

    Parking
    • Total spaces: 3
    • Parking features: Tandem
    • Attached garage spaces: 3
    • Details: Attached
    Features
    • Levels: Two
    • Stories: 2
    • Patio & porch: Patio
    • Exterior features: Sprinkler System
    • Fencing: Fenced,Dog Run/Kennel,Vinyl
    Lot
    • Size: 5,591 sqft
    • Features: Corner Lot, Paved, Curbs, Gutters, Sidewalks, Street Light, Fire Hydrant within 500 Feet, Water Rights Excluded, Mineral Rights Excluded
    Details
    • Parcel number: R1630032
    • Zoning: Res
    • Special conditions: Private Owner

    Construction

    Type & style
    • Home type: SingleFamily
    • Property subtype: Single Family Residence
    Materials
    • Frame, Stone, Composition
    • Roof: Composition
    Condition
    • New construction: No
    • Year built: 2014

    Utilities & green energy

    • Electric: City
    • Gas: Xcel
    • Sewer: Public Sewer
    • Water: City
    • Utilities for property: Natural Gas Available, Electricity Available, Cable Available, Satellite Avail, High Speed Avail

    Community & neighborhood

    Security
    • Security features: Fire Alarm
    Community
    • Community features: Clubhouse, Playground, Park, Trail(s)
    Location
    • Region: Fort Collins
    • Subdivision: Rigden Farm

    HOA & financial

    HOA
    • Has HOA: Yes
    • HOA fee: $500 annually
    • Services included: Common Amenities
    • Association name: Rigden Farm
    • Association phone: 970-481-5084

    Other

    Other facts
    • Listing terms: Cash,Conventional,FHA,VA Loan
    • Road surface type: Asphalt

    Price history

    DateEventPrice
    11/25/2024Sold$485,000-3%$191/sqft
    Source: IRES as distributed by MLS GRID #1019118 Report a problem
    10/24/2024Pending sale$499,995$197/sqft
    Source: REcolorado as distributed by MLS GRID #IR1019118 Report a problem
    10/21/2024Price change$499,995-5.7%$197/sqft
    Source: REcolorado as distributed by MLS GRID #IR1019118 Report a problem
    10/4/2024Price change$530,000-3.6%$208/sqft
    Source: IRES as distributed by MLS GRID #1019118 Report a problem
    9/21/2024Listed for sale$550,000+45.5%$216/sqft
    Source: IRES as distributed by MLS GRID #1019118 Report a problem
    1/31/2018Sold$378,000$149/sqft
    Source: IRES as distributed by MLS GRID #839108 Report a problem
    1/8/2018Listed for sale$378,000+35.4%$149/sqft
    Source: RE/MAX Infinity #839108 Report a problem
    2/27/2014Sold$279,150$110/sqft
    Source: Public Record Report a problem
    2/23/2014Listed for sale$279,150$110/sqft
    Source: Visual Tour #724717 Report a problem

    Public tax history

    YearProperty taxesTax assessment
    2024$3,374 +24.4%$38,847 -1%
    2023$2,712 -1%$39,224 +36.6%
    2022$2,741 +6.1%$28,725 -2.8%
    2021$2,583 -0.4%$29,551 +7%
    2020$2,594 +15.4%$27,607 -0.7%
    2019$2,247 $27,799 +12.7%
    2018$2,247 $24,660
    2017$2,247 +0.3%$24,660 +4%
    2016$2,240 +4.3%$23,705 +0%
    2015$2,148 +48.4%$23,700 +49.3%
    2014$1,448 $15,870 +3770.7%
    2013-- $410 -73.2%
    2012-- $1,530 -40%
    2011-- $2,550
    2010-- $2,550
    2009-- $2,550 +25.6%
    2008-- $2,030
    2007-- $2,030 -27.2%
    2006-- $2,790 +69.1%
    2005-- $1,650

    Find assessor info on the county website

    Neighborhood: Rigden Farm

    Nearby schools

    GreatSchools rating
    Schools provided by the listing agent
    • Elementary: Riffenburgh
    • Middle: Lesher
    • High: Ft Collins

    Source: IRES as distributed by MLS GRID. This data may not be complete. We recommend contacting the local school district to confirm school assignments for this home.

    Get a cash offer in 3 minutes
    Find out how much your home could sell for in as little as 3 minutes with a no-obligation cash offer.
    Estimated market value
    $500,700
    Get a cash offer in 3 minutes
    Find out how much your home could sell for in as little as 3 minutes with a no-obligation cash offer.
    Estimated market value
    $500,700