Skip main navigation
Active
  • Price cut: $9K (8/17)
    $165,000

    2850 Exter Dr, Mobile, AL 36606

    3beds
    1,266sqft
    : 
    $1,036/mo
    Get pre-qualified
    Single Family Residence, Residential
    Built in ----
    7,348 Square Feet Lot
    $-- Zestimate®
    $130/sqft
    $-- HOA

    What's special

    Attached carportDriveway parkingWooden deckInviting curb appealGas rangeAbundant natural lightWood flooring
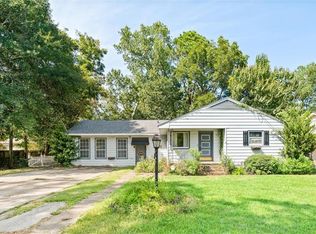
    Welcome to 2850 Exter Drive, a classic Midtown cottage offering plenty of character and an opportunity to update and personalize. This 3-bedroom, 1.5-bath home features wood flooring, an open living and dining area, and abundant natural light. French doors lead to a wooden deck and backyard, providing a comfortable space for relaxing or entertaining. Additional features include a gas range, refrigerator, separate mud and laundry room, attached carport, and driveway parking. Conveniently located near Dauphin Street, shopping, dining, downtown Mobile, and interstate access. With a functional layout and inviting curb appeal, this home is ready for its next owner's vision. Buyer to verify all information deemed important during the due diligence period.
    24 days
    |
    962
    |
    57
    |

    Likely to sell faster than

    Zillow last checked:

    Listing updated:

    Listed by:

    Kimberly Sherrell 251-442-4080,

    RE/MAX Realty Professionals

    Source: GCMLS,MLS#: 7808939MLS Logo

      Facts & features

      Interior

      Bedrooms & bathrooms
      • Bedrooms: 3
      • Bathrooms: 2
      • Full bathrooms: 1
      • 1/2 bathrooms: 1
      Heating
      • Natural Gas
      Cooling
      • Central Air
      Appliances
      • Included: Electric Water Heater, Gas Range, Refrigerator
      • Laundry: Mud Room
      Features
      • Other
      • Flooring: Hardwood
      • Windows: None
      • Basement: Crawl Space
      • Has fireplace: No
      • Fireplace features: None
      Interior area
      • Total structure area: 1,266
      • Total interior livable area: 1,266 sqft
      Video & virtual tour

      Property

      Parking
      • Total spaces: 3
      • Parking features: Carport, Covered
      • Carport spaces: 1
      Accessibility
      • Accessibility features: None
      Features
      • Levels: One
      • Patio & porch: Deck
      • Exterior features: None
      • Pool features: None
      • Spa features: None
      • Fencing: Back Yard,Fenced
      • Has view: Yes
      • View description: Other
      • Waterfront features: None
      Lot
      • Size: 7,348 Square Feet
      • Dimensions: 64 x 117 x 62 x 117
      • Features: Back Yard
      Details
      • Additional structures: None
      • Parcel number: 2908191002035

      Construction

      Type & style
      • Home type: SingleFamily
      • Architectural style: Cottage
      • Property subtype: Single Family Residence, Residential
      Materials
      • Brick, Vinyl Siding
      • Foundation: Brick/Mortar, Pillar/Post/Pier
      • Roof: Shingle

      Utilities & green energy

      • Electric: 110 Volts, 220 Volts in Laundry
      • Sewer: Public Sewer
      • Water: Public
      • Utilities for property: Cable Available, Electricity Available, Natural Gas Available, Sewer Available, Water Available
      Green energy
      • Energy efficient items: None

      Community & HOA

      Community
      • Features: None
      • Subdivision: Cromwell Place
      Location
      • Region: Mobile

      Financial & listing details

      • Price per square foot: $130/sqft
      • Tax assessed value: $147,400
      • Annual tax amount: $869
      • Date on market: 7/24/2026
      • Electric utility on property: Yes
      • Road surface type: Asphalt

        Estimated market value

        Not available

        Estimated sales range

        Not available

        Not available

        Price history

        DateEventPrice
        8/17/2026Price change$165,000-5.2%$130/sqft
        Source: GCMLS #7808939 Report a problem
        8/10/2026Price change$174,000-2.8%$137/sqft
        Source: GCMLS #7808939 Report a problem
        7/24/2026Listed for sale$179,000$141/sqft
        Source: GCMLS #7808939 Report a problem
        7/8/2026Listing removed$179,000$141/sqft
        Source: GCMLS #7734108 Report a problem
        6/29/2026Listed for sale$179,000$141/sqft
        Source: GCMLS #7734108 Report a problem
        6/23/2026Pending sale$179,000$141/sqft
        Source: GCMLS #7734108 Report a problem
        6/16/2026Price change$179,000-5.3%$141/sqft
        Source: GCMLS #7734108 Report a problem
        4/20/2026Price change$189,000-5.5%$149/sqft
        Source: GCMLS #7734108 Report a problem
        3/18/2026Listed for sale$200,000+25.1%$158/sqft
        Source: GCMLS #7734108 Report a problem
        4/10/2023Sold$159,900-3%$126/sqft
        Source: Public Record Report a problem
        3/27/2023Pending sale$164,900$130/sqft
        Source: RE/Max of Alabama #7161883 Report a problem
        3/11/2023Price change$164,900+3.1%$130/sqft
        Source: GCMLS #7161883 Report a problem
        1/23/2023Pending sale$159,900$126/sqft
        Source: RE/Max of Alabama #7161883 Report a problem
        1/12/2023Listed for sale$159,900+50.8%$126/sqft
        Source: GCMLS #7161883 Report a problem
        1/10/2020Sold$106,000-8.5%$84/sqft
        Source: Public Record Report a problem
        9/6/2019Price change$115,900-3.4%$92/sqft
        Source: Re/Max Realty Professionals #629678 Report a problem
        7/9/2019Listed for sale$120,000$95/sqft
        Source: Re/Max Realty Professionals #629678 Report a problem

        Public tax history

        YearProperty taxesTax assessment
        2025$869 -50.4%$14,740 -46.6%
        2024$1,753 +29.1%$27,600 +29.1%
        2023$1,358 +2.8%$21,380 +2.8%
        2022$1,321 -2.1%$20,800 -2.1%
        2021$1,349 $21,240 +118.1%
        2020-- $9,740 +5.9%
        2019-- $9,200
        2018-- $9,200 +9.5%
        2017-- $8,400 -2.3%
        2016-- $8,600 -12.1%
        2013-- $9,780 -13.9%
        2010$654 +88.6%$11,360 +74.2%
        2003$347 $6,520
        2002$347 +29.3%$6,520 +23.5%
        2001$268 +30.9%$5,280
        2000$205 $5,280
        Find assessor info on the county website

        Monthly payment

        Est. payment

        Payment breakdown

        Explore the cost of this home by adjusting the details. Changes won't be saved.
        All calculations are estimates and provided by Zillow, Inc. for informational purposes only. Actual amounts may vary.
        HOA fees may include property taxes on listings classified as Co-Ops. Contact the listing agent and/or owner for fee details.
        See how much you could borrow to make a competitive offer.

        Climate risks

        Neighborhood: Dauphin Acres

        Getting around

        53 / 100
        Somewhat Walkable
        38 / 100
        Somewhat Bikeable

        Nearby schools

        GreatSchools rating
        Schools provided by the listing agent
        • Elementary: Spencer-Westlawn
        • Middle: Booker T Washington
        • High: Murphy

        Source: GCMLS. This data may not be complete. We recommend contacting the local school district to confirm school assignments for this home.

        A local agent can set up tours, give advice and negotiate with sellers.

        Browse local experts

        Similar homes