Welcome to 2850 Fenwick St. A beautifully maintained home offering modern style, functional living spaces, and exceptional curb appeal. From the moment you arrive, you’ll notice the attention to detail and inviting atmosphere that makes this property truly stand out. Inside, you’ll find an open-concept layout filled with natural light, spacious living areas, and stylish finishes throughout. The kitchen is designed for both everyday living and entertaining, featuring ample counter space, modern appliances, and abundant cabinetry. The primary suite offers a relaxing retreat with a well-appointed bath and generous closet space, while the additional bedrooms provide flexibility for family, guests, or a home office. Step outside to enjoy the private backyard perfect for entertaining, relaxing evenings, or weekend gatherings. Conveniently located near shopping, dining, schools, and major highways, this home combines comfort, convenience, and value all in one. Don’t miss the opportunity to make 2850 Fenwick St your next home. New HVAC system and roof to be completed before closing.
Sold
Price Unknown
2850 Fenwick St, Grand Prairie, TX 75052
3beds
1,758sqft
Single Family Residence
Built in 1985
8,712 Square Feet Lot
$342,400 Zestimate®
$--/sqft
$2,343 Estimated rent
Home value
$342,400
$318,000 - $366,000
$2,343/mo
Zestimate® history
Owner options
List your home for rent
$2,343/mo
Rent Zestimate®
Find your next renter with Zillow Rental Manager. Plus, with online applications, you can quickly screen prospective tenants – for free.
$2,343/mo
Rent Zestimate®
Refinance and save
Refinancing to a lower rate could help reduce your monthly payments and save thousands over the life of the loan.
Explore your selling options
Work with a Zillow partner agent
Leverage their expertise and Zillow's premium Showcase listings to get your home seen by more buyers.
Get startedList with your own agent
Get your home in front of millions of buyers by listing it on Zillow.
Learn how to do itSell it yourself
Take full control of how buyers see your home on Zillow by listing For Sale by Owner (FSBO).
List your homeWhat's special
Modern styleModern appliancesFunctional living spacesExceptional curb appealStylish finishes throughoutAmple counter spaceGenerous closet space
Zillow last checked:
Listing updated:
Listed by:
Eric Torres 0549882 817-239-0038,
TDT Realtors 817-239-0038
Bought with:
Glenda Duru, 0749365
Connect Realty.com
Source: NTREIS,MLS#: 21276118
Facts & features
Interior
Bedrooms & bathrooms
- Bedrooms: 3
- Bathrooms: 2
- Full bathrooms: 2
Primary bedroom
- Features: Ceiling Fan(s), Dual Sinks, Garden Tub/Roman Tub, Separate Shower, Walk-In Closet(s)
- Level: First
- Dimensions: 16 x 11
Bedroom
- Level: First
- Dimensions: 13 x 12
Bedroom
- Level: First
- Dimensions: 11 x 11
Breakfast room nook
- Level: First
- Dimensions: 12 x 9
Kitchen
- Features: Eat-in Kitchen, Kitchen Island, Stone Counters
- Level: First
- Dimensions: 11 x 11
Living room
- Features: Ceiling Fan(s), Fireplace
- Level: First
- Dimensions: 23 x 15
Heating
- Electric
Cooling
- Central Air
Appliances
- Included: Dishwasher, Electric Cooktop, Electric Oven, Electric Water Heater, Disposal, Microwave
- Laundry: Electric Dryer Hookup, Laundry in Utility Room
Features
- Dry Bar, Double Vanity, Eat-in Kitchen, Kitchen Island, Open Floorplan, Cable TV, Vaulted Ceiling(s)
- Flooring: Ceramic Tile, Laminate
- Has basement: No
- Number of fireplaces: 1
- Fireplace features: Wood Burning
Interior area
- Total interior livable area: 1,758 sqft
Property
Parking
- Total spaces: 2
- Parking features: Covered, Door-Multi, Garage, Garage Door Opener
- Attached garage spaces: 2
Features
- Levels: One
- Stories: 1
- Exterior features: Rain Gutters
- Pool features: None
- Fencing: Wood
Lot
- Size: 8,712 Square Feet
- Features: Interior Lot
- Residential vegetation: Grassed
Details
- Additional structures: None
- Parcel number: 05547318
- Other equipment: None
Construction
Type & style
- Home type: SingleFamily
- Architectural style: Traditional,Detached
- Property subtype: Single Family Residence
- Attached to another structure: Yes
Materials
- Brick, Wood Siding
- Foundation: Slab
- Roof: Composition
Condition
- Year built: 1985
Utilities & green energy
- Sewer: Public Sewer
- Water: Public
- Utilities for property: Other, Sewer Available, Water Available, Cable Available
Community & HOA
Community
- Features: Other, Curbs
- Subdivision: Sheffield Village Ph 3 Add
HOA
- Has HOA: No
Location
- Region: Grand Prairie
Financial & listing details
- Tax assessed value: $311,318
- Annual tax amount: $4,845
- Date on market: 5/21/2026
- Cumulative days on market: 25 days
Price history
| Date | Event | Price |
|---|---|---|
| 7/3/2026 | Sold | -- |
Source: NTREIS #21276118 Report a problem | ||
| 6/28/2026 | Pending sale | $345,000$196/sqft |
Source: NTREIS #21276118 Report a problem | ||
| 6/17/2026 | Contingent | $345,000$196/sqft |
Source: NTREIS #21276118 Report a problem | ||
| 6/3/2026 | Listed for sale | $345,000$196/sqft |
Source: NTREIS #21276118 Report a problem | ||
| 5/31/2026 | Contingent | $345,000$196/sqft |
Source: NTREIS #21276118 Report a problem | ||
| 5/21/2026 | Listed for sale | $345,000$196/sqft |
Source: NTREIS #21276118 Report a problem | ||
| 5/16/2019 | Listing removed | $1,695$1/sqft |
Source: Coldwell Banker Residential Brokerage - Plano #14049876 Report a problem | ||
| 3/24/2019 | Listed for rent | $1,695+6.3%$1/sqft |
Source: Coldwell Banker Residential Brokerage - Plano #14049876 Report a problem | ||
| 3/30/2018 | Listing removed | $1,595$1/sqft |
Source: Coldwell Banker Residential Brokerage - Plano #13781090 Report a problem | ||
| 2/22/2018 | Listed for rent | $1,595+14.3%$1/sqft |
Source: Coldwell Banker Residential Brokerage - Plano #13781090 Report a problem | ||
| 3/4/2015 | Listing removed | $1,395$1/sqft |
Source: GTF Realty Report a problem | ||
| 2/23/2015 | Listed for rent | $1,395+7.7%$1/sqft |
Source: GTF Realty Report a problem | ||
| 4/8/2014 | Listing removed | $1,295$1/sqft |
Source: Get There First Realty Report a problem | ||
| 2/23/2014 | Listed for rent | $1,295$1/sqft |
Source: Get There First Realty #12094841 Report a problem | ||
Public tax history
| Year | Property taxes | Tax assessment |
|---|---|---|
| 2025 | $4,845 -1.9% | $311,318 |
| 2024 | $4,937 +7.1% | $311,318 +9.1% |
| 2023 | $4,612 -4% | $285,231 +12% |
| 2022 | $4,805 +4.4% | $254,615 +7.6% |
| 2021 | $4,601 +7.5% | $236,622 +9.2% |
| 2020 | $4,280 +12.6% | $216,655 +7.6% |
| 2019 | $3,800 +11% | $201,357 +15.5% |
| 2018 | $3,423 -21.3% | $174,376 +9.5% |
| 2017 | $4,351 +15.8% | $159,267 +17.5% |
| 2016 | $3,758 +23.3% | $135,594 +7.5% |
| 2015 | $3,049 | $126,187 +13.6% |
| 2014 | $3,049 | $111,100 +6.5% |
| 2013 | -- | $104,300 -1.8% |
| 2012 | -- | $106,200 |
| 2011 | -- | $106,200 -0.3% |
| 2010 | -- | $106,500 -5.7% |
| 2009 | -- | $112,900 |
| 2008 | -- | $112,900 |
| 2007 | -- | $112,900 |
| 2006 | -- | $112,900 +8.8% |
| 2005 | -- | $103,800 |
| 2004 | -- | $103,800 -4.6% |
| 2003 | -- | $108,800 |
| 2002 | -- | $108,800 +7.6% |
| 2001 | -- | $101,100 +10% |
| 2000 | -- | $91,900 |
Find assessor info on the county website
Neighborhood: Oak Hollow-Sheffield Village
Nearby homes
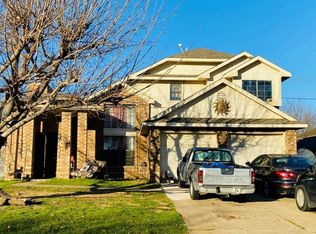
- $287,8003 bd2 ba1.4k sqft2854 Fenwick St, Grand Prairie, TX 75052Off Market
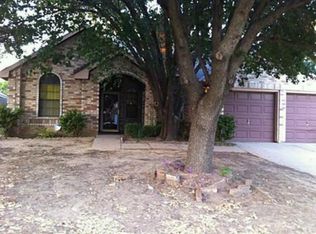
- $292,6003 bd2 ba1.8k sqft2846 Fenwick St, Grand Prairie, TX 75052Off Market
- $299,3003 bd2 ba1.7k sqft2855 Earle Dr, Grand Prairie, TX 75052Off Market
- $307,8005 bd2 ba2.1k sqft2858 Fenwick St, Grand Prairie, TX 75052Off Market
- $306,2004 bd2 ba2.1k sqft2842 Fenwick St, Grand Prairie, TX 75052Off Market
- $348,0004 bd2 ba2.5k sqft2851 Earle Dr, Grand Prairie, TX 75052Off Market
- $307,6003 bd2 ba1.8k sqft2859 Earle Dr, Grand Prairie, TX 75052Off Market
- $312,7003 bd2 ba1.7k sqft2847 Earle Dr, Grand Prairie, TX 75052Off Market
Nearby schools
GreatSchools rating
- 3/10Starrett Elementary SchoolGrades: PK-6Distance: 0.8 mi
- 4/10Barnett Junior High SchoolGrades: 7-8Distance: 5.1 mi
- 3/10Bowie High SchoolGrades: 9-12Distance: 1.2 mi
Schools provided by the listing agent
- Elementary: Starrett
- Middle: Barnett
- High: Bowie
- District: Arlington ISD
Source: NTREIS. This data may not be complete. We recommend contacting the local school district to confirm school assignments for this home.
Get a cash offer in 3 minutes
Find out how much your home could sell for in as little as 3 minutes with a no-obligation cash offer.
Estimated market value
$342,400
Get a cash offer in 3 minutes
Find out how much your home could sell for in as little as 3 minutes with a no-obligation cash offer.
Estimated market value
$342,400
