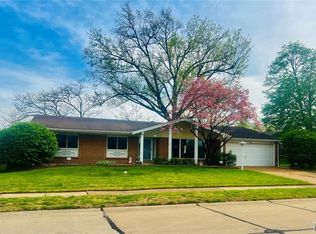
Welcome home to this sprawling 4-bedroom Oakville ranch offering the space, updates, and conveniences today's buyers are looking for! A charming covered front porch creates great curb appeal and welcomes you inside to a foyer featuring new tile flooring. Throughout the home you'll find white 6-panel doors, beautiful plantation shutters across the front of the home, and thoughtful updates that add both style and functionality. The vaulted living room is the perfect gathering space, highlighted by a cozy gas fireplace. The adjoining dining room flows into the galley-style kitchen featuring crown-topped cabinetry, a pantry cabinet, dishwasher, and plenty of workspace for everyday living.
The spacious primary suite offers a private retreat with dual his-and-hers closets, an updated bath with an adult-height vanity, tile flooring, and a convenient linen closet. The hall bath has also been updated with an adult-height granite vanity and tile floors. Just off the garage, you'll appreciate the practical mudroom complete with a half bath—ideal for busy households. The partially finished lower level expands your living space with a large recreation room perfect for entertaining, hobbies, or a home theater. Additional highlights include a 2-car attached garage, architectural shingle roof, high-efficiency furnace, and an impressive backyard storage shed featuring concrete floors and electricity—perfect for a workshop, hobby space, or extra storage. Enjoy easy access to grocery stores, restaurants, schools, the county library and highways. Don't miss your opportunity to own this well-maintained ranch that combines comfort, functionality, and desirable features in one exceptional home!
Closed
Listed by: Elevate Realty, LLC • Brian Preston • 314-369-4743
Bought with: Keller Williams Realty St. Louis
Price Unknown
2850 Firelight Dr, Saint Louis, MO 63129
4beds
3,574sqft
Single Family Residence
Built in 1967
10,092 Square Feet Lot
$347,800 Zestimate®
$--/sqft
$3,353 Estimated rent
Home value
$347,800
$323,000 - $372,000
$3,353/mo
Zestimate® history
Owner options
List your home for rent
$3,353/mo
Rent Zestimate®
Find your next renter with Zillow Rental Manager. Plus, with online applications, you can quickly screen prospective tenants – for free.
$3,353/mo
Rent Zestimate®
Refinance and save
Refinancing to a lower rate could help reduce your monthly payments and save thousands over the life of the loan.
Explore your selling options
Work with a Zillow partner agent
Leverage their expertise and Zillow's premium Showcase listings to get your home seen by more buyers.
Get startedList with your own agent
Get your home in front of millions of buyers by listing it on Zillow.
Learn how to do itSell it yourself
Take full control of how buyers see your home on Zillow by listing For Sale by Owner (FSBO).
List your homeWhat's special
Cozy gas fireplacePartially finished lower levelBeautiful plantation shuttersPrivate retreatCharming covered front porchGreat curb appealPlenty of workspace
Zillow last checked:
Listing updated:
Listed by:
Brian Preston 314-369-4743,
Elevate Realty, LLC
Bought with:
Miriam C Matlock, 2017037444
Keller Williams Realty St. Louis
Source: MARIS,MLS#: 26041561 Originating MLS: St. Louis Association of REALTORS
Originating MLS: St. Louis Association of REALTORSFacts & features
Interior
Bedrooms & bathrooms
- Bedrooms: 4
- Bathrooms: 3
- Full bathrooms: 2
- 1/2 bathrooms: 1
- Main level bathrooms: 3
- Main level bedrooms: 4
Primary bedroom
- Level: Main
- Area: 180
- Dimensions: 12x15
Bedroom
- Level: Main
- Area: 132
- Dimensions: 12x11
Bedroom
- Level: Main
- Area: 121
- Dimensions: 11x11
Bedroom
- Level: Main
- Area: 165
- Dimensions: 11x15
Primary bathroom
- Level: Main
- Area: 40
- Dimensions: 8x5
Bathroom
- Level: Main
- Area: 35
- Dimensions: 7x5
Bathroom
- Level: Main
- Area: 40
- Dimensions: 8x5
Bonus room
- Level: Lower
- Area: 176
- Dimensions: 11x16
Breakfast room
- Level: Main
- Area: 120
- Dimensions: 10x12
Dining room
- Level: Main
- Area: 110
- Dimensions: 11x10
Kitchen
- Level: Main
- Area: 99
- Dimensions: 11x9
Laundry
- Level: Main
- Area: 88
- Dimensions: 8x11
Living room
- Level: Main
- Dimensions: 13x
Living room
- Level: Main
- Area: 195
- Dimensions: 13x15
Recreation room
- Level: Lower
- Area: 1536
- Dimensions: 48x32
Heating
- Forced Air
Cooling
- Central Air
Appliances
- Included: Dishwasher
Features
- Pantry, Vaulted Ceiling(s)
- Flooring: Tile
- Doors: Panel Door(s)
- Basement: Partially Finished,Full
- Number of fireplaces: 1
- Fireplace features: Gas, Living Room
Interior area
- Total structure area: 3,574
- Total interior livable area: 3,574 sqft
- Finished area above ground: 1,922
- Finished area below ground: 1,652
Property
Parking
- Total spaces: 2
- Parking features: Garage - Attached
- Attached garage spaces: 2
Features
- Levels: One
Lot
- Size: 10,092 Square Feet
- Features: Level
Details
- Additional structures: Shed(s)
- Parcel number: 30J220233
- Special conditions: Standard
Construction
Type & style
- Home type: SingleFamily
- Architectural style: Traditional
- Property subtype: Single Family Residence
Materials
- Brick
Condition
- Year built: 1967
Utilities & green energy
- Electric: Ameren
- Sewer: Public Sewer
- Water: Public
Community & HOA
Community
- Subdivision: Mellowlight
HOA
- Has HOA: No
Location
- Region: Saint Louis
Financial & listing details
- Tax assessed value: $317,600
- Annual tax amount: $3,768
- Date on market: 7/8/2026
- Cumulative days on market: 6 days
- Listing terms: Cash,Conventional,FHA,VA Loan
Price history
| Date | Event | Price |
|---|---|---|
| 8/10/2026 | Sold | -- |
Source:  MARIS #26041561 Report a problem MARIS #26041561 Report a problem | ||
| 7/14/2026 | Pending sale | $325,000$91/sqft |
Source: MARIS #26041561 Report a problem | ||
| 7/8/2026 | Listed for sale | $325,000$91/sqft |
Source: MARIS #26041561 Report a problem | ||
Public tax history
| Year | Property taxes | Tax assessment |
|---|---|---|
| 2025 | $3,768 +2.5% | $60,340 +10.3% |
| 2024 | $3,675 +1.3% | $54,700 |
| 2023 | $3,628 +27.4% | $54,700 +27% |
| 2022 | $2,848 +3.3% | $43,080 |
| 2021 | $2,756 +5.4% | $43,080 +10.9% |
| 2020 | $2,615 -5.1% | $38,860 |
| 2019 | $2,756 | $38,860 +4.7% |
| 2018 | $2,756 | $37,110 |
| 2017 | $2,756 +0.1% | $37,110 +12.5% |
| 2016 | $2,752 +7.8% | $33,000 |
| 2015 | $2,553 | $33,000 +13.3% |
| 2014 | $2,553 +22% | $29,130 |
| 2013 | $2,093 | $29,130 -11.6% |
| 2012 | -- | $32,970 |
| 2011 | -- | $32,970 -0.7% |
| 2010 | $2,139 +4.2% | $33,190 |
| 2009 | $2,053 -5.5% | $33,190 -10.5% |
| 2008 | $2,172 +7.3% | $37,090 |
| 2007 | $2,025 | $37,090 +17.5% |
| 2006 | $2,025 -3% | $31,560 |
| 2005 | $2,087 | $31,560 +21.2% |
| 2003 | -- | $26,030 +0.6% |
| 2002 | $1,840 +12.1% | $25,870 |
| 2001 | $1,641 | $25,870 |
Find assessor info on the county website
Neighborhood: 63129
Nearby homes
- $--4 bd3 ba1.9k sqft2858 Firelight Dr, Saint Louis, MO 63129Sold
- $313,4003 bd2 ba1.8k sqft2842 Firelight Dr, Saint Louis, MO 63129Off Market
- $319,7003 bd2 ba1.9k sqft2849 Flamewood Dr, Saint Louis, MO 63129Off Market
- $394,2004 bd2 ba1.9k sqft2861 Flamewood Dr, Saint Louis, MO 63129Off Market
- $--4 bd2 ba1.9k sqft2841 Flamewood Dr, Saint Louis, MO 63129Sold
- $329,5004 bd2 ba1.9k sqft2851 Firelight Dr, Saint Louis, MO 63129Off Market
- $375,2004 bd2 ba1.9k sqft2834 Firelight Dr, Saint Louis, MO 63129Off Market
- $331,1003 bd2 ba1.9k sqft2843 Firelight Dr, Saint Louis, MO 63129Off Market
Nearby schools
GreatSchools rating
- 8/10Oakville Elementary SchoolGrades: K-5Distance: 0.6 mi
- 7/10Bernard Middle SchoolGrades: 6-8Distance: 0.8 mi
- 9/10Oakville Sr. High SchoolGrades: 9-12Distance: 1 mi
Schools provided by the listing agent
- Elementary: Oakville Elem.
- Middle: Oakville Middle
- High: Oakville Sr. High
Source: MARIS. This data may not be complete. We recommend contacting the local school district to confirm school assignments for this home.
Get a cash offer in 3 minutes
Find out how much your home could sell for in as little as 3 minutes with a no-obligation cash offer.
Estimated market value
$347,800
Get a cash offer in 3 minutes
Find out how much your home could sell for in as little as 3 minutes with a no-obligation cash offer.
Estimated market value
$347,800
- Missouri
- Saint Louis County
- Oakville
- 63129
- 2850 Firelight Dr
