Skip main navigation
Contingent
$399,900
3beds
2,533sqft

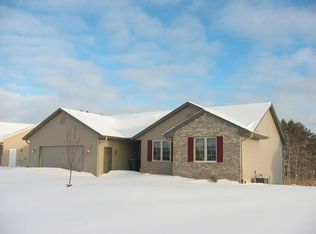
2850 FLAGSTONE LANE, Wausau, WI 54401

3beds
2,533sqft
Single family residence
Built in 2010
0.62 Acres
2 Attached garage spaces
$158 price/sqft

What's special

Large center islandIdeal split-bedroom floor planAbundant cabinetryBright open-concept kitchenHard surface countertops

Welcome home to this beautifully designed 3-bedroom ranch offering an ideal split-bedroom floor plan and over 2,533 square feet of comfortable living space. Located on the west side of town, this home combines functionality, style, and room to entertain. The heart of the home features a bright open-concept kitchen complete with ...

67 days
|
63
|
1
|

Likely to sell faster than

Source: WIREX MLS,MLS#: 22602010MLS LogoOriginating MLS: Central WI Board of REALTORS
Travel times

Family Room

Kitchen

Primary Bedroom

Zillow last checked:

Listing updated:

Listed by:

LARKIN REAL ESTATE GROUP homeinfo@firstweber.com,

FIRST WEBER,

Phillip Larkin 715-573-8625,

FIRST WEBER

Source: WIREX MLS,MLS#: 22602010MLS LogoOriginating MLS: Central WI Board of REALTORS

Facts & features

Interior

Bedrooms & bathrooms
  • Bedrooms: 3
  • Bathrooms: 2
  • Full bathrooms: 2
  • Main level bedrooms: 3
Primary bedroom
  • Level: Main
  • Area: 182
  • Dimensions: 13 x 14
Bedroom 2
  • Level: Main
  • Area: 121
  • Dimensions: 11 x 11
Bedroom 3
  • Level: Main
  • Area: 121
  • Dimensions: 11 x 11
Dining room
  • Level: Main
  • Area: 130
  • Dimensions: 10 x 13
Family room
  • Level: Lower
  • Area: 544
  • Dimensions: 32 x 17
Kitchen
  • Level: Main
  • Area: 187
  • Dimensions: 17 x 11
Living room
  • Level: Main
  • Area: 234
  • Dimensions: 18 x 13
Heating
  • Natural Gas, Forced Air
Cooling
  • Central Air
Appliances
  • Included: Refrigerator, Range/Oven, Dishwasher, Microwave, Washer, Dryer
Features
  • Cathedral/vaulted ceiling, Walk-In Closet(s)
  • Flooring: Carpet, Tile, Wood
  • Basement: Partially Finished,Full,Sump Pump,Concrete
Interior area
  • Total structure area: 2,533
  • Total interior livable area: 2,533 sqft
  • Finished area above ground: 1,620
  • Finished area below ground: 913
Video & virtual tour

Property

Parking
  • Total spaces: 2
  • Parking features: 2 Car, Attached, Garage Door Opener
  • Attached garage spaces: 2
Features
  • Levels: One
  • Stories: 1
  • Patio & porch: Deck
  • Fencing: Fenced Yard
Lot
  • Size: 0.62 Acres
Details
  • Parcel number: 14629070440002
  • Zoning: Residential

Construction

Type & style
  • Home type: SingleFamily
  • Architectural style: Ranch
  • Property subtype: Single Family Residence
Materials
  • Brick, Vinyl Siding, Aluminum Siding
  • Roof: Shingle
Condition
  • 11-20 Years
  • New construction: No
  • Year built: 2010

Utilities & green energy

  • Sewer: Public Sewer
  • Water: Public
  • Utilities for property: Cable Available

Community & HOA

Location
  • Region: Wausau
  • Municipality: Maine

Financial & listing details

  • Price per square foot: $158/sqft
  • Tax assessed value: $310,100
  • Annual tax amount: $4,918
  • Date on market: 5/13/2026

Price history

DateEventPrice
5/18/2026Contingent$399,900$158/sqft
Source: WIREX MLS #22602010 Report a problem
5/13/2026Listed for sale$399,900+14.3%$158/sqft
Source: WIREX MLS #22602010 Report a problem
7/1/2022Sold$350,000+16.7%$138/sqft
Source: WIREX MLS #22202216 Report a problem
5/23/2022Contingent$300,000$118/sqft
Source: WIREX MLS #22202216 Report a problem
5/19/2022Listed for sale$300,000+106.9%$118/sqft
Source: WIREX MLS #22202216 Report a problem
12/2/2015Sold$145,000-8.7%$57/sqft
Source: Public Record Report a problem
5/22/2010Sold$158,900$63/sqft
Source: RANW as distributed by MLS GRID #50005885 Report a problem

Public tax history

YearProperty taxesTax assessment
2024$4,918 -0.8%$310,100
2023$4,955 +61.8%$310,100 +131.8%
2022$3,062 +10.4%$133,800
2021$2,775 +2.6%$133,800
2020$2,704 +1.6%$133,800
2019$2,662 -22.6%$133,800
2018$3,441 -25.7%$133,800
2017$4,635 -4.7%$133,800
2016$4,864 -16.9%$133,800
2015$5,851 -1.1%$133,800
2014$5,914 +18.6%$133,800
2013$4,986 -5.3%$133,800 -15.5%
2012$5,264 +23.8%$158,300
2011$4,253 +288.4%$158,300 +293.8%
2010$1,095 $40,200

Find assessor info on the county website

Monthly payment

Est. payment
$2,485/mo
Principal & interest
$2062
Property taxes
$423
More affordability toolsChevron Right

Estimated market value

$398,700

$379,000 - $419,000

$2,254/mo

Climate risks

Explore flood, wildfire, and other predictive climate risk information for this property on First Street®️.

Neighborhood: 54401

Nearby schools

Maine Elementary School
Grades K-51 miles
8/10
GreatSchools® Rating
Test Score Rating
6/10
Student Progress Rating
10/10
John Muir Middle School
Grades 6-84.3 miles
6/10
GreatSchools® Rating
Test Score Rating
6/10
Student Progress Rating
6/10
West High School
Grades 9-123.3 miles
5/10
GreatSchools® Rating
College Readiness Rating
7/10
Student Progress Rating
4/10