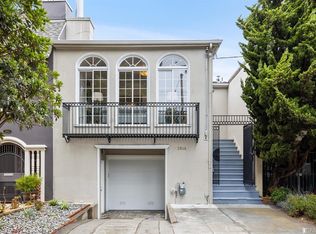
Storybook Charmer in the Inner Richmond.Your warmest childhood memories come to life in this charming storybook-style home at 2850 Fulton Street. Overlooking Golden Gate Park, this freshly painted 3 bedroom plus den, 3 bathroom Inner Richmond single-family home stands proud with its gleaming corner presence at Fulton Street and 5th Avenue. This move-in ready home has been tastefully updated to bring a beautiful blend of period charm with modern styling. An inviting pathway leads you through a smartly manicured front landscape towards the elegant period glass-tiled main door. Stepping through the front door, you will be greeted by a gracious foyer with refinished hardwood floors and a handsome staircase ready to showcase the main level. The spacious end-to-end living room features two oversized windows flooding with natural light and relaxing views of Golden Gate Park's mature trees and luscious greenery. A spacious formal dining room is accented with a large bay window. A flowing floor plan between the living room, formal dining room, and updated kitchen is ideal for entertaining dinner parties with friends and family. Newly refinished hardwood floors are featured as well as designer lighting throughout. The gorgeous kitchen has been thoughtfully updated with elegant quartz countertops and backsplash; a European-inspired Grohe professional faucet; and a deep stainless steel sink and boasts a suite of new stainless steel appliances including a 5-burner 30-inch Frigidaire gas range, an LG refrigerator, and a dishwasher. Gleaming white cabinets with designer hardware; newly-installed ultra-durable luxury vinyl flooring with a rustic wood finish; and a sun-soaked breakfast nook or reading area complete this fully featured kitchen. The main level is completed with two bedrooms with adjoining access to a multipurpose den/sun room with large windows on three sides. Both bedrooms include spacious closets and can accommodate up to king-size beds. The lightly updated bathroom features a modern vanity light design shining over dual porcelain white sinks with Hansgrohe open spout faucets presented on a marble-patterned quartz countertop and an overhead Hansgrohe rain showerhead over a tub. Centering this beautiful bathroom is one of Toto's highly innovative, efficient, and stylish toilets. Descending to the lower level, you will enjoy a corner-wrap wet bar; an open family room; and a spacious bedroom and bathroom. The lower level can be accessed independently and offers multiple uses for extended family and guests. The newly remodeled second bathroom has a double-wide shower stall. A spa-inspired third bathroom features a newly tiled shower over a tub with Hansgrohe fixtures. A bonus retreat space is great for a guest suite or for additional storage. Completing the lower level is a generously-sized garage that can accomodate 1 full-size vehicle with a myriad of storage options; it features an automatic garage door opener, extra ceiling height, and washer/dryer hookups. Directly accessed from the garage is a serene backyard blooming with fruit-bearing trees and an array of camellia trees completing the perimeter landscaping with new redwood fencing. Enjoy barbecues, family gatherings, or afternoon tea while soaking in the afternoon warmth. Ideally located in the highly sought-after Inner Richmond, this rarely available home is near many neighborhood destinations. Bustling with businesses, the commercial districts on Geary Boulevard and Clement Street are home to many award-winning and local favorite establishments. You are sure to find your own favorites as well along Balboa Street that include Cinderella Bakery and Cafe, the Richmond, Grinder's Pizzeria, and Sushi Bistro. Award-winning and distinguished Frank McCoppin Elementary School is just blocks away with the renowned University of San Francisco a few minutes away. Enjoy easy access to the Financial District and downtown San Franciso via many public transportation options along
This property is not currently displayed as for sale or rent on Zillow. This may be different from what's on other websites or public sources.