Skip main navigation
Sold for $1,760,000
  • $1,760,000

    2850 Galsworthy Dr, Winston Salem, NC 27106

    5beds
    7,625sqft
    Stick/Site Built, Residential, Single Family Residence
    Built in 1964
    2.12 Acres Lot
    $1,766,400 Zestimate®
    $--/sqft
    $4,809 Estimated rent

    Home value

    $1,766,400

    $1.63M - $1.91M

    $4,809/mo

    Zestimate® history
    Loading
    Loading...

    Owner options

    List your home for rent

    $4,809/mo

    Rent Zestimate®

    Find your next renter with Zillow Rental Manager. Plus, with online applications, you can quickly screen prospective tenants – for free.

    Learn more

    $4,809/mo

    Rent Zestimate®

    Refinance and save

    $10,545/mo

    Est. payment

    Refinancing to a lower rate could help reduce your monthly payments and save thousands over the life of the loan.

    See today's rates

    $10,545/mo

    Est. payment

    Explore your selling options

    Work with a Zillow partner agent

    Leverage their expertise and Zillow's premium Showcase listings to get your home seen by more buyers.

    Get started

    List with your own agent

    Get your home in front of millions of buyers by listing it on Zillow.

    Learn how to do it

    Sell it yourself

    Take full control of how buyers see your home on Zillow by listing For Sale by Owner (FSBO).

    List your home

    What's special

    Soaring ceilingsNatural materials of marbleOpen floor planCapturing sun dappled treesMultilevel covered terracesInviting library
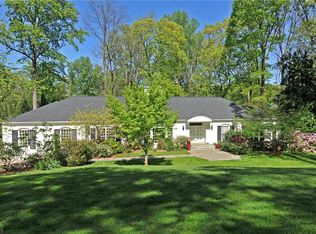
    Magnificent mid-century marvel, custom built in 1964 for the prominent Albert Butler family. Natural materials of marble and intricate mahogany and cypress wood accents, this contemporary gem is highlighted by soaring ceilings and an open floor plan, perfect for today’s lifestyle for comfortable yet stunning ambiance! The extraordinary NEW travertine pool is breathtaking, highlighted by the multilevel covered terraces w/ NEW outdoor heaters for year-round pleasure. Exquisite Swedish green marble Living Rm FP wall sets the scene for flowing access throughout from the LR to the octagonal Dining Rm! Original Coromandel screen holds court in the inviting Library; gourmet kitchen reflects the contemporary flair w/ over-the-top appliances! ML Primary Suite w/ 2 en-suite baths plus glorious views of the grounds. Nestled on just over 2 acres with 4 en-suite BR suites, floor to ceiling window walls, capturing sun dappled trees, provide a stunning home beyond imagination! A MASTERPIECE!

    Zillow last checked:

    Listing updated:

    Listed by:

    Mary Preston Yates 336-816-5661,

    Leonard Ryden Burr Real Estate,

    Sarah Keiser 843-455-6239,

    Leonard Ryden Burr Real Estate

    Bought with:

    Lindsey King, 329759

    R&B Legacy Group

    Source: Triad MLS,MLS#: 1210185MLS Logo

    Facts & features

    Interior

    Bedrooms & bathrooms
    • Bedrooms: 5
    • Bathrooms: 7
    • Full bathrooms: 5
    • 1/2 bathrooms: 2
    • Main level bathrooms: 5
    Primary bedroom
    • Level: Main
    • Dimensions: 21.25 x 17
    Bedroom 2
    • Level: Main
    • Dimensions: 17 x 13.83
    Bedroom 3
    • Level: Main
    • Dimensions: 17 x 14.58
    Bedroom 4
    • Level: Main
    • Dimensions: 13.83 x 17
    Bedroom 5
    • Level: Second
    • Dimensions: 17.92 x 15.75
    Breakfast
    • Level: Main
    • Dimensions: 17 x 14.08
    Den
    • Level: Main
    • Dimensions: 21.92 x 17.92
    Dining room
    • Level: Main
    • Dimensions: 20 x 19.92
    Entry
    • Level: Main
    • Dimensions: 11.33 x 9.25
    Kitchen
    • Level: Main
    • Dimensions: 23.92 x 13.5
    Library
    • Level: Main
    • Dimensions: 23 x 19
    Living room
    • Level: Main
    • Dimensions: 29.75 x 29.75
    Other
    • Level: Main
    • Dimensions: 11.08 x 9
    Heating
    • Heat Pump, Multiple Systems, Electric
    Cooling
    • Heat Pump, Multi Units
    Appliances
    • Included: Microwave, Oven, Dishwasher, Disposal, Range, Gas Cooktop, Range Hood, Warming Drawer, Gas Water Heater
    • Laundry: 2nd Dryer Connection, 2nd Washer Connection, Dryer Connection, In Basement, Main Level, Washer Hookup
    Features
    • Built-in Features, Ceiling Fan(s), Dead Bolt(s), Kitchen Island, Pantry, Solid Surface Counter, Vaulted Ceiling(s), Wet Bar
    • Flooring: Carpet, Stone, Tile, Wood
    • Basement: Unfinished, Basement
    • Attic: Access Only
    • Number of fireplaces: 2
    • Fireplace features: Gas Log, Den, Living Room
    Interior area
    • Total structure area: 9,340
    • Total interior livable area: 7,625 sqft
    • Finished area above ground: 7,625

    Property

    Parking
    • Total spaces: 3
    • Parking features: Driveway, Garage, Paved, Circular Driveway, Garage Door Opener, Attached
    • Attached garage spaces: 3
    • Has uncovered spaces: Yes
    Features
    • Levels: One and One Half
    • Stories: 1
    • Patio & porch: Porch
    • Pool features: In Ground
    • Fencing: Fenced
    Lot
    • Size: 2.12 Acres
    • Features: City Lot, Level, Subdivided, Subdivision
    Details
    • Parcel number: 6826264694
    • Zoning: RS20
    • Special conditions: Owner Sale
    • Other equipment: Electronic Air Filter

    Construction

    Type & style
    • Home type: SingleFamily
    • Architectural style: Contemporary
    • Property subtype: Stick/Site Built, Residential, Single Family Residence
    Materials
    • Stone, Wood Siding
    Condition
    • Year built: 1964

    Utilities & green energy

    • Sewer: Public Sewer
    • Water: Public

    Community & HOA

    Community
    • Security: Smoke Detector(s)
    • Subdivision: Buena Vista
    HOA
    • Has HOA: No
    Location
    • Region: Winston Salem

    Financial & listing details

    • Tax assessed value: $1,518,200
    • Annual tax amount: $16,734
    • Date on market: 2/25/2026
    • Cumulative days on market: 41 days
    • Listing agreement: Exclusive Right To Sell

    Price history

    DateEventPrice
    4/24/2026Sold$1,760,000-11.8%
    Source: Triad MLS #1210185 Report a problem
    4/8/2026Pending sale$1,996,500
    Source: Triad MLS #1210185 Report a problem
    2/25/2026Listed for sale$1,996,500+17.4%
    Source: Triad MLS #1210185 Report a problem
    6/5/2025Sold$1,700,000-6.8%
    Source: Triad MLS #1163741 Report a problem
    5/12/2025Pending sale$1,825,000
    Source: Triad MLS #1163741 Report a problem
    4/30/2025Price change$1,825,000-2.7%
    Source: Triad MLS #1163741 Report a problem
    4/10/2025Price change$1,875,000-3.4%
    Source: Triad MLS #1163741 Report a problem
    3/27/2025Price change$1,940,000-1.8%
    Source: Triad MLS #1163741 Report a problem
    2/3/2025Price change$1,975,000-6%
    Source: Triad MLS #1163741 Report a problem
    11/21/2024Listed for sale$2,100,000-4.5%
    Source: Triad MLS #1163741 Report a problem
    7/24/2024Listing removed$2,200,000$289/sqft
    Source: Berkshire Hathaway HomeServices Carolinas Realty #1146406 Report a problem
    6/19/2024Listed for sale$2,200,000+155.8%
    Source: Triad MLS #1146406 Report a problem
    5/31/2012Sold$860,000-12.2%
    Source: Triad MLS #608665 Report a problem
    9/16/2011Price change$979,000-11%$128/sqft
    Source: Leonard Ryden Burr Real Estate #608665 Report a problem
    6/1/2011Price change$1,100,000-20%$144/sqft
    Source: Leonard Ryden Burr Real Estate #608665 Report a problem
    4/3/2011Price change$1,375,000+83.3%$180/sqft
    Source: Leonard Ryden Burr Real Estate #608665 Report a problem
    2/19/2011Price change$750,000-46.4%$98/sqft
    Source: Prudential Real Estate #604019 Report a problem
    3/19/2010Listed for sale$1,400,000-57.2%$184/sqft
    Source: Prudential Real Estate #573418 Report a problem
    2/2/2010Listing removed$3,271,000$429/sqft
    Source: Prudential Real Estate #559282 Report a problem
    10/19/2009Listed for sale$3,271,000+308.9%$429/sqft
    Source: Prudential Carolinas Realty #559282 Report a problem
    8/31/1998Sold$800,000$105/sqft
    Source: Public Record Report a problem

    Public tax history

    YearProperty taxesTax assessment
    2025$16,734 +18%$1,518,200 +50.2%
    2024$14,178 +4.8%$1,010,700
    2023$13,531 +1.9%$1,010,700
    2022$13,279 +1.8%$1,010,700
    2021$13,040 +3.6%$1,010,700 +10.9%
    2020$12,588 -0.7%$911,600
    2019$12,679 +5.3%$911,600
    2018$12,041 $911,600 -8.6%
    2016$12,041 +4.6%$996,922 +12.2%
    2015$11,512 +3.1%$888,331
    2014$11,164 $888,331
    2013-- $888,331 -36.3%
    2012-- $1,394,716
    2011-- $1,394,716
    2010-- $1,394,716
    2009-- $1,394,716 +7%
    2008-- $1,303,313
    2007-- $1,303,313
    2006-- $1,303,313
    2005-- $1,303,313 +14.4%
    2004-- $1,139,670
    2003-- $1,139,670
    2002-- $1,139,670
    2001-- $1,139,670 +9.9%
    2000-- $1,037,365
    Find assessor info on the county website

    Neighborhood: 27106

    Nearby schools

    GreatSchools rating
    Get a cash offer in 3 minutes
    Find out how much your home could sell for in as little as 3 minutes with a no-obligation cash offer.
    Estimated market value
    $1,766,400
    Get a cash offer in 3 minutes
    Find out how much your home could sell for in as little as 3 minutes with a no-obligation cash offer.
    Estimated market value
    $1,766,400