Skip main navigation
Off market
  • $841,200

    2850 Garonne Way #44, Cumming, GA 30041

    5beds
    4,000sqft
    SingleFamily
    Built in 2014
    0.34 Acres Lot
    $841,200 Zestimate®
    $210/sqft
    $3,659 Estimated rent

    Home value

    $841,200

    $791,000 - $892,000

    $3,659/mo

    Zestimate® history
    Loading
    Loading...

    Owner options

    List your home for rent

    $3,659/mo

    Rent Zestimate®

    Find your next renter with Zillow Rental Manager. Plus, with online applications, you can quickly screen prospective tenants – for free.

    Learn more

    $3,659/mo

    Rent Zestimate®

    Refinance and save

    $5,104/mo

    Est. payment

    Refinancing to a lower rate could help reduce your monthly payments and save thousands over the life of the loan.

    See today's rates

    $5,104/mo

    Est. payment

    Explore your selling options

    Work with a Zillow partner agent

    Leverage their expertise and Zillow's premium Showcase listings to get your home seen by more buyers.

    Get started

    List with your own agent

    Get your home in front of millions of buyers by listing it on Zillow.

    Learn how to do it

    Sell it yourself

    Take full control of how buyers see your home on Zillow by listing For Sale by Owner (FSBO).

    List your home

    What's special

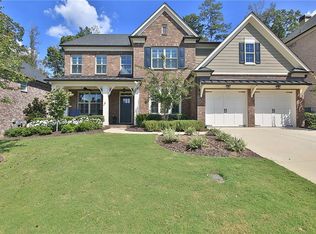
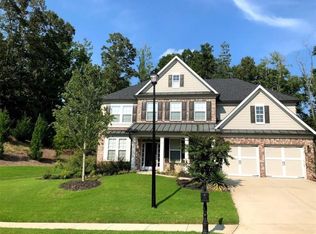
    Welcome home to 2850 Garonne Way in Cumming, an immaculate Provence home including over $90K IN UPGRADES!!! This gorgeous five bedroom, four full bath home offers 4,045 square feet of impressive move-in ready living space and is sited on a one-third acre manicured lot with upgraded landscaping. This home is also pre-inspected!The rocking chair front porch with slate tile beckons you home and offers a lovely spot to enjoy a cool glass of lemonade beneath the refreshing ceiling fan. Enter to the two-story foyer, and to your right is the formal dining room featuring wide crown moulding, a wall niche, and stylish chandelier. Featured throughout the home are custom plantation shutters and upgraded light fixtures, plus rich wood flooring is showcased throughout the main level. Continue to the amazing great room presenting a soaring cathedral coffered ceiling with magnificent light fixture, a handsome gas log fireplace with mosaic tile accents framed by custom built bookcases, an open view to the balcony hall above, and a show-stopping floor-to-ceiling curved wall of 15 stacked windows allowing natural light to illuminate this space. The open living space downstairs makes for a great gathering space for entertaining.The great room opens to the oversized gourmet eat-in kitchen highlighting Cambria and quartz countertops, HUGE island illuminated by chic fixtures, abundant cabinetry, a farmhouse sink, walk-in pantry, full tile backsplash, and stainless steel appliances, including the French door refrigerator, gas range, streamlined wall range hood, built-in microwave, wall oven, and dishwasher. The hearth eat-in area features a cozy gas log fireplace with tile accents and a lighted ceiling fan. A door from this area leads to the back patio making entertaining a breeze. Conveniently located off the foyer is an office with lighted ceiling fan and wide crown moulding. The main level fifth bedroom provides for a split bedroom floorplan and features a lighted ceiling fan, wide crown moulding, and a lovely glass door leading to the back patio. The fourth full bath with granite vanity and frameless tiled shower is also on the main level.Ascend to the bedroom level where you will find the splendid oversized master suite highlighting a tiered tray ceiling, lighted fan, plantation shutters, walk-in closet, and double doors leading to the private master bath with his-and-her granite vanities, garden tub, and a frameless shower with gorgeous tilework and bench seat. All three of the upstairs secondary bedrooms also include lighted ceiling fans and custom plantation shutters. The second bedroom features a private full bath, while the third and fourth bedrooms share the full third bath with a shower over tub. Also conveniently located on the bedroom level is the laundry room.Outside, relax or entertain on the expansive slate patio with grassy fenced backyard and upgraded landscaping with privacy trees. This space is so private, quiet and wooded, full of life with birds, rabbits, chipmunks and an occasional deer. Additional features include a two-car attached garage with openers, in-ground sprinkler system, 75-gallon water heater with circulating hot water and timer, 16 SEER HVAC, and 92% energy rating vs. 80% average. This is also a wonderful neighborhood with great neighbors offering a sense of community, along with great schools. Community amenities include a pool, tennis courts, and playground. You will also enjoy easy access to GA400 and Peachtree Parkway, and location just minutes to Johns Creek, the Greenway, Fowler Park, movie theaters, restaurants, the Collection Shopping District, Outlet Malls, North Point Mall, Avalon Shopping District, and soon, the Halcyon Shopping District.To receive info and pictures to your mobile phone, text "LT24" to 79564.

    This property is off market, which means it's not currently listed for sale or rent on Zillow. This may be different from what's available on other websites or public sources.

    Facts & features

    Interior

    Bedrooms & bathrooms
    • Bedrooms: 5
    • Bathrooms: 4
    • Full bathrooms: 4
    Heating
    • Forced air
    Appliances
    • Included: Dishwasher, Garbage disposal, Microwave
    Features
    • Flooring: Hardwood
    • Has fireplace: Yes
    Interior area
    • Total interior livable area: 4,000 sqft

    Property

    Parking
    • Parking features: Garage - Attached
    Lot
    • Size: 0.34 Acres

    Construction

    Type & style
    • Home type: SingleFamily
    Materials
    • Roof: Composition
    Condition
    • Year built: 2014

    Community & neighborhood

    Location
    • Region: Cumming

    HOA & financial

    HOA
    • Has HOA: Yes
    • HOA fee: $75 monthly

    Other

    Other facts
    • architectural_style: New Traditional
    • has_lawn_fl: Y
    • living_rooms: 1
    • has_sprinkler_system_fl: Y
    • design_desc: Traditional
    • central_air_desc: Ceiling Fan(s),Central A/C,Zoned A/C
    • style_desc: Single Family
    • neighborhoods: For1
    • grade_school: Shiloh Point
    • taxes_annual: 1438
    • interior_features_desc: HW Floors, Vaulted Ceiling
    • heating_desc: Fireplace,Forced Air
    • original_listhub_key: 3yd-GAMLS-8421346

    Price history

    DateEventPrice
    9/8/2018Sold$505,000-7.3%$126/sqft
    Source: Agent Provided Report a problem
    8/8/2018Pending sale$545,000$136/sqft
    Source: Keller Williams Realty Atlanta Partners #8421346 Report a problem
    7/20/2018Listed for sale$545,000-0.2%$136/sqft
    Source: Keller Williams Rlty Atl. Part #8421346 Report a problem
    11/6/2017Listing removed$546,000$137/sqft
    Source: Atlanta - South Forsyth #8264818 Report a problem
    10/3/2017Price change$546,000-1.8%$137/sqft
    Source: Atlanta - South Forsyth #8264818 Report a problem
    9/29/2017Listed for sale$556,000$139/sqft
    Source: Keller Williams Rlty Atl. Part #8264818 Report a problem

    Public tax history

    Tax history is unavailable.

    Neighborhood: Provence

    Nearby schools

    GreatSchools rating
    Schools provided by the listing agent
    • Elementary: Shiloh Point
    • Middle: Piney Grove
    • High: South Forsyth

    Source: The MLS. This data may not be complete. We recommend contacting the local school district to confirm school assignments for this home.

    Get a cash offer in 3 minutes
    Find out how much your home could sell for in as little as 3 minutes with a no-obligation cash offer.
    Estimated market value
    $841,200
    Get a cash offer in 3 minutes
    Find out how much your home could sell for in as little as 3 minutes with a no-obligation cash offer.
    Estimated market value
    $841,200