Welcome to 2850 Heather Glen Dr, a beautifully updated and well-maintained home. The remodeled kitchen features granite countertops with a matching backsplash, cherrywood soft-close cabinets, and top-of-the-line stainless steel appliances, including a 30" Wolf gas cooktop, KitchenAid double wall ovens, refrigerator, and dishwasher. The primary bathroom includes a granite double-sink vanity with Grohe fixtures, a tiled walk-in shower with Hansgrohe fixtures, and an ADA-compliant toilet. The hallway bathroom, updated in 2018, offers a floating vanity, tile flooring, and a new tub/shower with tile to the ceiling and Hansgrohe fixtures. Throughout the home, you'll find oak hardwood flooring (with carpet in two bedrooms), updated interior and closet doors, and a beautifully stained wood front door. Step outside to enjoy the 12x20 Sojag gazebo, installed in 2018, perfect for relaxing or entertaining. Located on a wide, quiet street with ample parking, this neighborhood is known for its peaceful setting and walkability, with schools, shopping, and Highway 680 just minutes away. This move-in ready home offers both comfort and modern living.
Sold for $1,650,000
Tax assessed value
$1,650,000
2850 Glen Heather Dr, San Jose, CA 95133
3beds
1,698sqft
Single Family Residence, Residential
Built in 1972
6,000 Square Feet Lot
$1,617,400 Zestimate®
$972/sqft
$4,303 Estimated rent
Home value
$1,617,400
$1.49M - $1.76M
$4,303/mo
Zestimate® history
Owner options
List your home for rent
$4,303/mo
Rent Zestimate®
Find your next renter with Zillow Rental Manager. Plus, with online applications, you can quickly screen prospective tenants – for free.
$4,303/mo
Rent Zestimate®
Refinance and save
$10,500/mo
Est. payment
Refinancing to a lower rate could help reduce your monthly payments and save thousands over the life of the loan.
$10,500/mo
Est. payment
Explore your selling options
Work with a Zillow partner agent
Leverage their expertise and Zillow's premium Showcase listings to get your home seen by more buyers.
Get startedList with your own agent
Get your home in front of millions of buyers by listing it on Zillow.
Learn how to do itSell it yourself
Take full control of how buyers see your home on Zillow by listing For Sale by Owner (FSBO).
List your homeWhat's special
Ample parkingHallway bathroomWide quiet streetStainless steel appliancesTiled walk-in showerCherrywood soft-close cabinetsGranite countertops
Zillow last checked:
Listing updated:
Listed by:
Amanda Vang 02018590 650-457-9333,
Intero Real Estate Services 408-979-5900
Bought with:
Daunielle Doughty, 01356801
Compass
Source: MLSListings Inc,MLS#: ML82006697
Facts & features
Interior
Bedrooms & bathrooms
- Bedrooms: 3
- Bathrooms: 2
- Full bathrooms: 2
Rooms
- Room types: Bonus Room
Bathroom
- Features: DoubleSinks, Granite, PrimaryStallShowers, ShowerandTub, Tile, UpdatedBaths
Dining room
- Features: DiningArea, NoFormalDiningRoom
Family room
- Features: SeparateFamilyRoom
Kitchen
- Features: Countertop_Granite, ExhaustFan, Hookups_Gas, Hookups_IceMaker, Pantry
Heating
- Central Forced Air Gas, Fireplace(s), Gas
Cooling
- Ceiling Fan(s), Central Air, Whole House Fan
Appliances
- Included: Gas Cooktop, Dishwasher, Exhaust Fan, Freezer, Disposal, Range Hood, Built In Oven, Double Oven, Refrigerator, Washer/Dryer
- Laundry: Inside
Features
- Flooring: Carpet, Hardwood, Tile, Vinyl Linoleum
- Number of fireplaces: 1
- Fireplace features: Family Room, Wood Burning
Interior area
- Total structure area: 1,698
- Total interior livable area: 1,698 sqft
Property
Parking
- Total spaces: 2
- Parking features: Attached, On Street
- Attached garage spaces: 2
Features
- Stories: 1
- Patio & porch: Balcony/Patio
- Exterior features: Back Yard, Fenced, Gazebo, Storage Shed Structure
- Fencing: Cross Fenced,Back Yard,Gate,Wood
- Has view: Yes
- View description: Hills
Lot
- Size: 6,000 Square Feet
Details
- Additional structures: Sheds
- Parcel number: 59204035
- Zoning: R1-8
- Special conditions: Standard
Construction
Type & style
- Home type: SingleFamily
- Architectural style: Ranch
- Property subtype: Single Family Residence, Residential
Materials
- Foundation: Concrete Perimeter, Slab, Crawl Space
- Roof: Tile
Condition
- New construction: No
- Year built: 1972
Utilities & green energy
- Gas: IndividualGasMeters, NaturalGas, PublicUtilities
- Sewer: Public Sewer
- Water: Public
- Utilities for property: Natural Gas Available, Public Utilities, Water Public
Community & HOA
Location
- Region: San Jose
Financial & listing details
- Price per square foot: $972/sqft
- Tax assessed value: $1,650,000
- Date on market: 9/4/2025
- Listing agreement: ExclusiveRightToSell
- Listing terms: CashorConventionalLoan
Price history
| Date | Event | Price |
|---|---|---|
| 10/3/2025 | Sold | $1,650,000+3.3%$972/sqft |
Source:  MLSListings Inc #ML82006697 Report a problem MLSListings Inc #ML82006697 Report a problem | ||
| 9/19/2025 | Pending sale | $1,598,000$941/sqft |
Source: MLSListings Inc #ML82006697 Report a problem | ||
| 9/4/2025 | Listed for sale | $1,598,000+439.9%$941/sqft |
Source: MLSListings Inc #ML82006697 Report a problem | ||
| 10/6/1997 | Sold | $296,000$174/sqft |
Source: Public Record Report a problem | ||
Public tax history
| Year | Property taxes | Tax assessment |
|---|---|---|
| 2026 | -- | $1,650,000 +249.4% |
| 2025 | $7,547 +2% | $472,216 +2% |
| 2024 | $7,400 +2.1% | $462,958 +2% |
| 2023 | $7,246 +0.7% | $453,881 +2% |
| 2022 | $7,198 +3.7% | $444,983 +2% |
| 2021 | $6,944 +3.4% | $436,258 +1% |
| 2020 | $6,716 | $431,786 +2% |
| 2019 | $6,716 +5.7% | $423,321 +2% |
| 2018 | $6,353 | $415,021 +2% |
| 2017 | $6,353 -0.4% | $406,884 +2% |
| 2016 | $6,377 +5.7% | $398,907 +1.5% |
| 2015 | $6,036 +12.2% | $392,916 +2% |
| 2014 | $5,377 | $385,220 +0.5% |
| 2013 | -- | $383,480 +2% |
| 2012 | -- | $375,962 +2% |
| 2011 | -- | $368,591 +0.8% |
| 2010 | -- | $365,838 -0.2% |
| 2009 | -- | $366,708 +2% |
| 2008 | -- | $359,518 +2% |
| 2007 | -- | $352,470 +2% |
| 2006 | -- | $345,560 +2% |
| 2005 | -- | $338,785 +2% |
| 2004 | -- | $332,143 +1.9% |
| 2003 | -- | $326,057 +2% |
| 2002 | -- | $319,665 +2% |
| 2001 | -- | $313,398 |
Find assessor info on the county website
Neighborhood: Alum Rock-East Foothills
Nearby homes
- $1,345,5004 bd2 ba2k sqft2838 Glen Heather Dr, San Jose, CA 95133Off Market
- $1,542,2004 bd2 ba2k sqft2862 Glen Heather Dr, San Jose, CA 95133Off Market
- $1,706,5005 bd2 ba2.9k sqft2847 Mabury Rd, San Jose, CA 95133Off Market
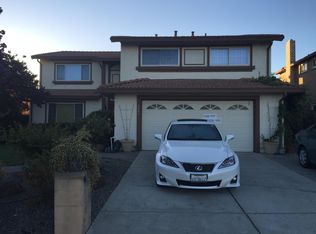
- $1,735,4005 bd3 ba2.5k sqft2839 Mabury Rd, San Jose, CA 95133Off Market
- $1,2003 bd2 ba1.6k sqft2826 Glen Heather Dr, San Jose, CA 95133For Rent
- $1,514,4003 bd2 ba1.9k sqft2874 Glen Heather Dr, San Jose, CA 95133Off Market
- $1,326,5004 bd3 ba2.1k sqft2859 Mabury Rd, San Jose, CA 95133Sold
- $1,633,2004 bd2 ba2.1k sqft2831 Mabury Rd, San Jose, CA 95133Off Market
Nearby schools
GreatSchools rating
- 7/10Summerdale Elementary SchoolGrades: K-5Distance: 0.7 mi
- 7/10Piedmont Middle SchoolGrades: 6-8Distance: 0.8 mi
- 6/10Independence High SchoolGrades: 9-12Distance: 1 mi
Schools provided by the listing agent
- District: BerryessaUnionElementary
Source: MLSListings Inc. This data may not be complete. We recommend contacting the local school district to confirm school assignments for this home.
Get a cash offer in 3 minutes
Find out how much your home could sell for in as little as 3 minutes with a no-obligation cash offer.
Estimated market value
$1,617,400
Get a cash offer in 3 minutes
Find out how much your home could sell for in as little as 3 minutes with a no-obligation cash offer.
Estimated market value
$1,617,400
- California
- Santa Clara County
- San Jose
- 95133
- Alum Rock-East Foothills
- 2850 Glen Heather Dr
Nearby cities
Nearby neighborhoods
Nearby zip codes
Other San Jose Topics
