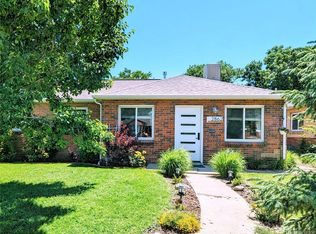
Welcome to this beautifully updated 3-bedroom, 2.5-bathroom home located in the desirable Park Hill neighborhood of Denver. if you are looking for a home all on one level with no stairs, this one is it! Offering a perfect blend of classic charm and modern luxury, this turnkey property is designed for both comfortable everyday living and effortless entertaining.Step inside to discover a freshly painted interior featuring brand-new light and plumbing fixtures throughout. The expansive main living room provides flexible, multi-functional spaces ideal for large gatherings or cozy nights in. Flowing seamlessly from the living area throught the kitchen is a versatile bonus room—perfect as a formal dining space or an additional sitting area—which opens directly out to the professionally landscaped backyard.The heart of the home is a fully remodeled kitchen showcasing sleek quartz countertops, convenient bar seating, and a dedicated eat-in breakfast space. Retreat to the private principal suite, complete with a large walk-in closet and a gorgeous remodeled en-suite bathroom featuring custom tile surround and a double vanity. Two additional well-sized bedrooms share a stylishly updated three-quarter bath, complemented by a convenient half-bath for guests. Enjoy absolute peace of mind and modern efficiency with major updates including a brand-new sewer line, a high-efficiency heat pump providing both heating and cooling, and a tankless on-demand hot water system. Outside, the fully fenced and professionally landscaped grounds are kept lush and green with a full sprinkler system, framed by a striking new exterior paint job. Don't miss the chance to own a pristine, energy-efficient gem in one of Denver's most vibrant, desireable neighborhoods and ask the seller about the rate buydown offer!
For sale
Price cut: $12K (9/9)
$668,000
2850 Ivy Street, Denver, CO 80207
3beds
1,705sqft
Single Family Residence
Built in 1950
6,200 Square Feet Lot
$-- Zestimate®
$392/sqft
$-- HOA
What's special
- 52 days
- 552
- 63
Zillow last checked:
Listing updated:
Listed by:
Travis Cottle 720-922-3098 travis@stoneycreekproperties.com,
Stoney Creek Properties
Source: REcolorado as distributed by MLS GRID,MLS#: 7879357
Facts & features
Interior
Bedrooms & bathrooms
- Bedrooms: 3
- Bathrooms: 3
- Full bathrooms: 1
- 3/4 bathrooms: 1
- 1/2 bathrooms: 1
- Main level bathrooms: 3
- Main level bedrooms: 3
Bedroom
- Description: With En Suite Bath And Walk-In Closet
- Features: Primary Suite
- Level: Main
Bedroom
- Level: Main
Bedroom
- Level: Main
Bathroom
- Features: Primary Suite
- Level: Main
Bathroom
- Level: Main
Bathroom
- Level: Main
Bonus room
- Level: Main
Family room
- Level: Main
Kitchen
- Level: Main
Heating
- Heat Pump, Hot Water
Cooling
- Central Air
Appliances
- Included: Dishwasher, Disposal, Gas Water Heater, Microwave, Oven, Range, Refrigerator
Features
- Quartz Counters, Walk-In Closet(s)
- Flooring: Carpet, Laminate, Tile
- Windows: Double Pane Windows
- Has basement: No
Interior area
- Total structure area: 1,705
- Total interior livable area: 1,705 sqft
- Finished area above ground: 1,705
Video & virtual tour
Property
Parking
- Total spaces: 2
- Parking features: Garage - Attached
- Attached garage spaces: 2
Features
- Levels: One
- Stories: 1
- Patio & porch: Covered, Patio
- Exterior features: Private Yard
Lot
- Size: 6,200 Square Feet
- Features: Level
Details
- Parcel number: 129322011
- Zoning: E-SU-DX
- Special conditions: Standard
Construction
Type & style
- Home type: SingleFamily
- Property subtype: Single Family Residence
Materials
- Brick, Cedar
- Roof: Composition
Condition
- Updated/Remodeled
- Year built: 1950
Utilities & green energy
- Sewer: Public Sewer
Green energy
- Energy efficient items: HVAC, Water Heater
Community & HOA
Community
- Subdivision: North Park Hill
HOA
- Has HOA: No
Location
- Region: Denver
Financial & listing details
- Price per square foot: $392/sqft
- Tax assessed value: $781,000
- Annual tax amount: $4,212
- Date on market: 8/14/2026
- Listing terms: Cash,Conventional,FHA,VA Loan
- Exclusions: Staging Items
- Ownership: Individual
Estimated market value
Not available
Estimated sales range
Not available
Not available
Price history
| Date | Event | Price |
|---|---|---|
| 9/9/2026 | Price change | $668,000-1.8%$392/sqft |
Source:  REcolorado as distributed by MLS GRID #7879357 Report a problem REcolorado as distributed by MLS GRID #7879357 Report a problem | ||
| 8/14/2026 | Listed for sale | $680,000+47.8%$399/sqft |
Source: REcolorado as distributed by MLS GRID #7879357 Report a problem | ||
| 1/4/2023 | Sold | $460,000+192.1%$270/sqft |
Source: Public Record Report a problem | ||
| 10/21/2005 | Sold | $157,500+35.8%$92/sqft |
Source: Public Record Report a problem | ||
| 8/31/1998 | Sold | $116,000$68/sqft |
Source: Public Record Report a problem | ||
Public tax history
| Year | Property taxes | Tax assessment |
|---|---|---|
| 2025 | $5,551 +102.2% | $55,060 +55.4% |
| 2024 | $2,745 +28.1% | $35,430 -7.9% |
| 2023 | $2,142 +3.6% | $38,480 +42.8% |
| 2022 | $2,068 +42.9% | $26,940 -2.8% |
| 2021 | $1,448 +2.9% | $27,720 +4% |
| 2020 | $1,407 +29.3% | $26,663 -0.7% |
| 2019 | $1,089 | $26,848 +26.2% |
| 2018 | $1,089 -33.7% | $21,270 |
| 2017 | $1,641 +12.3% | $21,270 +13.7% |
| 2016 | $1,461 +36.2% | $18,700 |
| 2015 | $1,073 0% | $18,700 +44.7% |
| 2014 | $1,074 -2.9% | $12,920 |
| 2013 | $1,106 +17.9% | $12,920 -1.7% |
| 2012 | $938 +1.5% | $13,150 +0% |
| 2011 | $924 +2.2% | $13,148 -5.3% |
| 2010 | $904 -15.4% | $13,880 |
| 2009 | $1,069 -0.2% | $13,880 -13.3% |
| 2008 | $1,070 +15.7% | $16,000 |
| 2007 | $925 +1.1% | $16,000 +15.8% |
| 2006 | $915 +1% | $13,820 |
| 2005 | $905 +18.7% | $13,820 -4.4% |
| 2003 | $763 +1.9% | $14,450 +13.4% |
| 2002 | $748 | $12,740 +33% |
| 2001 | -- | $9,580 |
Find assessor info on the county website
Monthly payment
Est. payment
Payment breakdown
Explore the cost of this home by adjusting the details. Changes won't be saved.Climate risks
Neighborhood: North Park Hill
Nearby schools
Schools provided by the listing agent
- Elementary: Stedman
- Middle: McAuliffe International
- High: East
- District: Denver 1
Source: REcolorado as distributed by MLS GRID. This data may not be complete. We recommend contacting the local school district to confirm school assignments for this home.

Similar homes
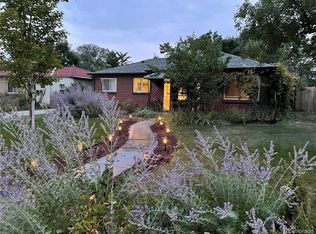
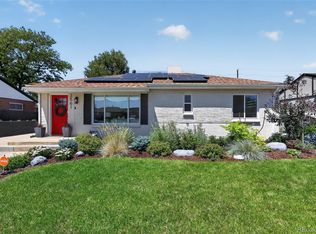
- $699,0005 bd4 ba2k sqft3561 Pontiac Street, Denver, CO 80207For Sale
 MLS ID #9628215, Trelora Realty Team, Trelora Realty, Inc.. REcolorado as distributed by MLS GRID
 - $575,0004 bd2 ba1.5k sqft3011 Oneida Street, Denver, CO 80207For Sale
 MLS ID #8847137, Spencer Zlatin, eXp Realty, LLC. REcolorado as distributed by MLS GRID
 - $649,0004 bd2 ba1.2k sqft3048 N Adams Street, Denver, CO 80205For Sale
 MLS ID #5151671, Trelora Realty Team, Trelora Realty, Inc.. REcolorado as distributed by MLS GRID
 - $674,9004 bd2 ba1.6k sqft1160 S Glencoe Street, Denver, CO 80246For Sale
 MLS ID #4752281, Richard Miskiewicz, Compass - Denver. REcolorado as distributed by MLS GRID
 - $675,0005 bd2 ba2.2k sqft301 S Krameria Street, Denver, CO 80224For SaleMLS ID #4951780, Jamie Nally, LoKation Real Estate. REcolorado as distributed by MLS GRID
- $699,0003 bd2 ba1.4k sqft940 Magnolia Street, Denver, CO 80220For SaleMLS ID #4453717, Justin Salmons, EXIT Realty DTC, Cherry Creek, Pikes Peak.. REcolorado as distributed by MLS GRID
- $679,5004 bd3 ba1.9k sqft4772 S Xenia Street, Denver, CO 80237For SaleMLS ID #6257861, Monica Fullmer, Century 21 Elevated Real Estate. REcolorado as distributed by MLS GRID
- $685,0005 bd3 ba2.1k sqft1030 S Kearney Street, Denver, CO 80224For SaleMLS ID #5122849, Eimear McGuire, Mcguire Realty. REcolorado as distributed by MLS GRID
- $725,0003 bd2 ba1.5k sqft1135 Elm Street, Denver, CO 80220For SaleMLS ID #7820942, Jim Titus, Redfin Corporation. REcolorado as distributed by MLS GRID
- $699,0004 bd3 ba2.5k sqft715 S Glencoe Street, Denver, CO 80246For SaleMLS ID #3999433, Paul Aceto, New Vision Realty. REcolorado as distributed by MLS GRID
- $660,0003 bd2 ba1.2k sqft3273 S Elm Street, Denver, CO 80222For SaleMLS ID #7578138, Steven Sumey, Guide Real Estate. REcolorado as distributed by MLS GRID
- $649,8004 bd2 ba1.6k sqft1490 S Jasmine Way, Denver, CO 80224For SaleMLS ID #8243203, Bo Pollard, NAV Real Estate. REcolorado as distributed by MLS GRID
- $804,5004 bd2 ba2k sqft1840 Newport Street, Denver, CO 80220For SaleMLS ID #2607903, Sarah Thomas, Brokers Guild Real Estate. REcolorado as distributed by MLS GRID
- $675,0003 bd2 ba1.1k sqft2740 S Madison Street, Denver, CO 80210For SaleMLS ID #7715911, Jason Sirois, Compass - Denver. REcolorado as distributed by MLS GRID
- $624,9003 bd2 ba1.8k sqft4992 Bryant Street, Denver, CO 80221For SaleMLS ID #5302715, Robert Hryniewich, HomeSmart. REcolorado as distributed by MLS GRID
- $674,9993 bd2 ba1.6k sqft4786 Teller Street, Wheat Ridge, CO 80033For SaleMLS ID #8918640, Chandler Fendler, Compass - Denver. REcolorado as distributed by MLS GRID
- $495,0003 bd2 ba1.2k sqft1970 Quebec Street, Denver, CO 80220For SaleMLS ID #9701526, Zaynab Sepahi, ZBell, LLC. REcolorado as distributed by MLS GRID
- $689,5004 bd3 ba2.5k sqft4316 Federal Boulevard, Denver, CO 80211For SaleMLS ID #5449491, Megan Kline, Resident Realty North Metro LLC. REcolorado as distributed by MLS GRID
- $535,0005 bd2 ba2.3k sqft3210 Ursula Street, Aurora, CO 80011For SaleMLS ID #3251494, Chad Griffith, RE/MAX Professionals. REcolorado as distributed by MLS GRID
- $650,0004 bd3 ba1.9k sqft6040 Marshall Court, Arvada, CO 80003For SaleMLS ID #2873959, Mark Acevedo, Megastar Realty. REcolorado as distributed by MLS GRID
