Skip main navigation
Sold for $549,900
  • $549,900

    2850 Jefferson St, Bethlehem, PA 18020

    4beds
    2,121sqft
    Single Family Residence
    Built in 2025
    9,912 Square Feet Lot
    $557,000 Zestimate®
    $259/sqft
    $3,274 Estimated rent

    Home value

    $557,000

    $501,000 - $624,000

    $3,274/mo

    Zestimate® history
    Loading
    Loading...

    Owner options

    List your home for rent

    $3,274/mo

    Rent Zestimate®

    Find your next renter with Zillow Rental Manager. Plus, with online applications, you can quickly screen prospective tenants – for free.

    Learn more

    $3,274/mo

    Rent Zestimate®

    Refinance and save

    $3,584/mo

    Est. payment

    Refinancing to a lower rate could help reduce your monthly payments and save thousands over the life of the loan.

    See today's rates

    $3,584/mo

    Est. payment

    Explore your selling options

    Work with a Zillow partner agent

    Leverage their expertise and Zillow's premium Showcase listings to get your home seen by more buyers.

    Get started

    List with your own agent

    Get your home in front of millions of buyers by listing it on Zillow.

    Learn how to do it

    Sell it yourself

    Take full control of how buyers see your home on Zillow by listing For Sale by Owner (FSBO).

    List your home

    What's special

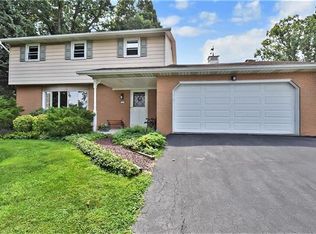
    NEW extra sharp Bethlehem Township Bi-level packed with amenities and features. Modern open floor plan with cathedral ceiling encompassing the entire main living area. Custom kitchen island with granite counters, tile backsplash and stainless-steel appliances is adjacent to the open dining and living room providing a great entertainment space. 3 bedrooms and 2 full baths, including the primary suite with trayed ceilings complete the main floor. All rooms, except baths on main level have gorgeous hardwood floors. All bathrooms have ceramic tile floors with granite tops. The lower level has luxury vinyl plank throughout and offers a family room with an ecofriendly electric fireplace, wet bar, a 4th bedroom and 3rd full bath creating perfect extended family living. The maintenance free deck off the dining room or the huge concrete patio off the lower-level family room provide a relaxing space while you enjoy the outdoors and the easily managed rear yard. The 23x23 oversized garage with whisper quite door openers has an additional 6x8 storage area. This home is truly move in ready as builder has installed shower doors, window treatments and high-tech security/intercom system with four cameras and even a mailbox. Great walkable location yet easy access to all major routes and 33/78 interchange. This beautiful home is ready for immediate occupancy.

    Zillow last checked:

    Listing updated:

    Listed by:

    Christopher Zajacik 610-442-3231,

    Grace Realty Company Inc

    Bought with:

    Marc Gomez, rs361100

    HomeSmart Nexus Realty Group - Newtown

    Source: Bright MLS,MLS#: PANH2009272MLS Logo

    Facts & features

    Interior

    Bedrooms & bathrooms
    • Bedrooms: 4
    • Bathrooms: 3
    • Full bathrooms: 3
    • Main level bathrooms: 2
    • Main level bedrooms: 3
    Bedroom 1
    • Level: Main
    • Area: 192 Square Feet
    • Dimensions: 12 X 16
    Bedroom 2
    • Level: Main
    • Area: 120 Square Feet
    • Dimensions: 10 X 12
    Bedroom 3
    • Level: Main
    • Area: 143 Square Feet
    • Dimensions: 11 X 13
    Bedroom 4
    • Level: Lower
    • Area: 110 Square Feet
    • Dimensions: 10 X 11
    Bathroom 1
    • Level: Main
    • Area: 66 Square Feet
    • Dimensions: 6 X 11
    Bathroom 2
    • Level: Main
    • Area: 64 Square Feet
    • Dimensions: 8 X 8
    Bathroom 3
    • Level: Lower
    • Area: 66 Square Feet
    • Dimensions: 6 X 11
    Dining room
    • Level: Main
    • Area: 160 Square Feet
    • Dimensions: 10 X 16
    Family room
    • Features: Fireplace - Electric, Wet Bar
    • Level: Lower
    • Area: 288 Square Feet
    • Dimensions: 16 X 18
    Kitchen
    • Level: Main
    • Area: 160 Square Feet
    • Dimensions: 10 X 16
    Laundry
    • Level: Lower
    • Area: 48 Square Feet
    • Dimensions: 6 X 8
    Living room
    • Level: Main
    • Area: 208 Square Feet
    • Dimensions: 13 X 16
    Heating
    • Heat Pump, Electric
    Cooling
    • Central Air, Electric
    Appliances
    • Included: Dishwasher, Intercom, Microwave, Oven/Range - Electric, Electric Water Heater
    • Laundry: Lower Level, Washer/Dryer Hookups Only, Laundry Room
    Features
    • Combination Dining/Living, Entry Level Bedroom, Open Floorplan, Kitchen Island, Primary Bath(s), Bar
    • Flooring: Ceramic Tile, Hardwood, Luxury Vinyl, Wood
    • Windows: Window Treatments
    • Has basement: No
    • Number of fireplaces: 1
    • Fireplace features: Electric
    Interior area
    • Total structure area: 2,121
    • Total interior livable area: 2,121 sqft
    • Finished area above ground: 2,121
    • Finished area below ground: 0

    Property

    Parking
    • Total spaces: 6
    • Parking features: Garage Faces Front, Garage Door Opener, Inside Entrance, Oversized, Built In, Attached, Driveway
    • Attached garage spaces: 2
    • Uncovered spaces: 4
    Accessibility
    • Accessibility features: None
    Features
    • Levels: Bi-Level,Two
    • Stories: 2
    • Pool features: None
    Lot
    • Size: 9,912 sqft
    Details
    • Additional structures: Above Grade, Below Grade
    • Parcel number: N7NW31511B0205
    • Zoning: MDR
    • Special conditions: Standard
    • Other equipment: Intercom

    Construction

    Type & style
    • Home type: SingleFamily
    • Property subtype: Single Family Residence
    Materials
    • Stone, Vinyl Siding
    • Foundation: Slab
    • Roof: Asphalt
    Condition
    • Excellent
    • New construction: Yes
    • Year built: 2025

    Utilities & green energy

    • Sewer: Public Sewer
    • Water: Public

    Community & neighborhood

    Security
    • Security features: Security System
    Location
    • Region: Bethlehem
    • Subdivision: None Available
    • Municipality: BETHLEHEM TWP

    Other

    Other facts
    • Listing agreement: Exclusive Agency
    • Ownership: Fee Simple

    Price history

    DateEventPrice
    4/16/2026Sold$549,900-3.5%$259/sqft
    Source: Bright MLS #PANH2009272 Report a problem
    2/23/2026Pending sale$569,900$269/sqft
    Source: GLVR #771079 Report a problem
    1/27/2026Price change$569,900-4.2%$269/sqft
    Source: GLVR #771079 Report a problem
    1/2/2026Listed for sale$595,000+643.8%$281/sqft
    Source: GLVR #769835 Report a problem
    6/17/2025Sold$80,000$38/sqft
    Source: GLVR #759539 Report a problem
    6/17/2025Listed for sale$80,000$38/sqft
    Source: GLVR #759539 Report a problem

    Public tax history

    Tax history is unavailable.

    Neighborhood: Middletown

    Nearby schools

    GreatSchools rating
    Schools provided by the listing agent
    • District: Bethlehem Area

    Source: Bright MLS. This data may not be complete. We recommend contacting the local school district to confirm school assignments for this home.

    Get a cash offer in 3 minutes
    Find out how much your home could sell for in as little as 3 minutes with a no-obligation cash offer.
    Estimated market value
    $557,000
    Get a cash offer in 3 minutes
    Find out how much your home could sell for in as little as 3 minutes with a no-obligation cash offer.
    Estimated market value
    $557,000