Skip main navigation
Sold for $415,000
Street View
  • $415,000

    2850 John St, Easton, PA 18045

    3beds
    1,902sqft
    Single Family Residence
    Built in 1958
    0.37 Acres Lot
    $431,300 Zestimate®
    $218/sqft
    $2,353 Estimated rent

    Home value

    $431,300

    $388,000 - $479,000

    $2,353/mo

    Zestimate® history
    Loading
    Loading...

    Owner options

    List your home for rent

    $2,353/mo

    Rent Zestimate®

    Find your next renter with Zillow Rental Manager. Plus, with online applications, you can quickly screen prospective tenants – for free.

    Learn more

    $2,353/mo

    Rent Zestimate®

    Refinance and save

    $2,693/mo

    Est. payment

    Refinancing to a lower rate could help reduce your monthly payments and save thousands over the life of the loan.

    See today's rates

    $2,693/mo

    Est. payment

    Explore your selling options

    Work with a Zillow partner agent

    Leverage their expertise and Zillow's premium Showcase listings to get your home seen by more buyers.

    Get started

    List with your own agent

    Get your home in front of millions of buyers by listing it on Zillow.

    Learn how to do it

    Sell it yourself

    Take full control of how buyers see your home on Zillow by listing For Sale by Owner (FSBO).

    List your home

    What's special

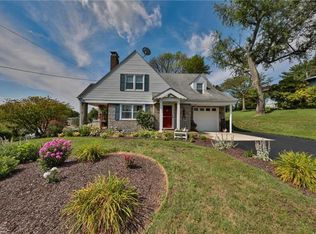
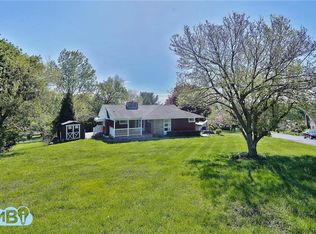
    Completely remodeled from top to bottom, this 3-bedroom, 1-bath ranch delivers modern style, functionality, and exceptional value in a prime location. Every detail has been updated, including new laminate flooring, fresh paint, recessed lighting, upgraded fixtures, and a fully finished lower level. The stunning kitchen features shaker cabinetry, quartz countertops, subway tile backsplash, and stainless steel appliances, flowing into a bright dining area and living room with a stone fireplace. The spa-inspired bathroom offers a marble-top vanity, tiled tub/shower, and sleek black hardware. The lower level adds a spacious family room with stone fireplace, a home office/den, laundry/utility room, and extra storage. Outside, enjoy a generous corner lot with mature landscaping and room to relax or entertain. Located minutes from Routes 78 and 22, this home offers an easy commute to New Jersey, while nearby shopping, dining, parks, and schools add everyday convenience. With every surface renewed and no projects left to tackle, this turnkey property combines modern living with unbeatable accessibility—perfect for buyers seeking style, comfort, and location in one move-in ready package.

    Zillow last checked:

    Listing updated:

    Listed by:

    Sam Del Rosario 610-762-6631,

    Serhant Pennsylvania LLC,

    Dianne R. Altieri 610-256-4269,

    Serhant Pennsylvania LLC

    Bought with:

    Brian T. Cahill, RS357377

    Keller Williams Northampton

    Source: GLVR,MLS#: 762903MLS LogoOriginating MLS: Lehigh Valley MLS

    Facts & features

    Interior

    Bedrooms & bathrooms
    • Bedrooms: 3
    • Bathrooms: 1
    • Full bathrooms: 1
    Rooms
    • Room types: Den, Office
    Bedroom
    • Description: Cozy bedroom with plush carpet, fresh paint, window with natural light, and double closet doors.
    • Level: First
    • Dimensions: 8.40 x 12.90
    Bedroom
    • Description: Bright bedroom with dual windows, plush carpeting, recessed lighting, and a large double-door closet.
    • Level: First
    • Dimensions: 14.90 x 12.70
    Bedroom
    • Description: Corner bedroom with two windows, recessed lighting, plush carpet, and a standard closet.
    • Level: First
    • Dimensions: 11.70 x 11.11
    Den
    • Description: Lower-level room with laminate flooring, recessed lighting, and a daylight window.
    • Level: Basement
    • Dimensions: 14.50 x 9.00
    Family room
    • Description: Spacious lower-level family room with laminate plank flooring, recessed lighting, built-in shelving, and a stone fireplace with wood mantel.
    • Level: Basement
    • Dimensions: 14.80 x 25.00
    Other
    • Description: Updated bath with marble-top vanity, black fixtures, tiled shower/tub combo, frosted window, and light tile flooring.
    • Level: First
    • Dimensions: 9.70 x 8.80
    Kitchen
    • Description: Sleek modern kitchen with white shaker cabinetry, quartz countertops, stainless steel appliances, gas range, and breakfast bar.
    • Level: First
    • Dimensions: 18.20 x 12.90
    Laundry
    • Description: Lower-level space with washer, dryer, utility sink, mechanical systems, laminate flooring, and daylight window.
    • Level: Basement
    • Dimensions: 10.50 x 24.40
    Living room
    • Description: Bright space with large windows, recessed lighting, wide-plank flooring, and a classic fireplace focal point.
    • Level: First
    • Dimensions: 14.11 x 25.40
    Other
    • Description: Two (2) Bay Garage, Door Access to Driveway
    • Level: Basement
    • Dimensions: 17.20 x 24.20
    Heating
    • Forced Air, Gas
    Cooling
    • Central Air
    Appliances
    • Included: Dishwasher, Electric Water Heater, Gas Oven, Gas Range, Microwave, Refrigerator
    • Laundry: Lower Level
    Features
    • Dining Area, Game Room, Home Office, Mud Room, Utility Room, Wired for Data
    • Flooring: Carpet, Laminate, Resilient, Tile
    • Basement: Full,Finished,Walk-Out Access,Rec/Family Area
    • Has fireplace: Yes
    • Fireplace features: Lower Level, Living Room
    Interior area
    • Total interior livable area: 1,902 sqft
    • Finished area above ground: 1,152
    • Finished area below ground: 750

    Property

    Parking
    • Total spaces: 2
    • Parking features: Built In, Driveway, Garage, Off Street, On Street
    • Garage spaces: 2
    • Has uncovered spaces: Yes
    Features
    • Levels: One
    • Stories: 1
    • Patio & porch: Covered, Patio
    • Exterior features: Patio
    • Has view: Yes
    • View description: City Lights
    Lot
    • Size: 0.37 Acres
    • Dimensions: IR 152 x 134
    • Features: Corner Lot, Flat, Views
    Details
    • Parcel number: L8SE2 10 1 0324
    • Zoning: Mdr-Medium Density Reside
    • Special conditions: None

    Construction

    Type & style
    • Home type: SingleFamily
    • Architectural style: Ranch
    • Property subtype: Single Family Residence
    Materials
    • Brick, Brick Veneer, Vinyl Siding, Wood Siding
    • Foundation: Block, Slab
    • Roof: Asphalt,Fiberglass
    Condition
    • Year built: 1958

    Utilities & green energy

    • Electric: 200+ Amp Service, Circuit Breakers
    • Sewer: Public Sewer
    • Water: Public
    • Utilities for property: Cable Available

    Community & HOA

    Community
    • Subdivision: Palmer Heights
    Location
    • Region: Easton

    Financial & listing details

    • Price per square foot: $218/sqft
    • Tax assessed value: $59,300
    • Annual tax amount: $5,549
    • Date on market: 8/13/2025
    • Cumulative days on market: 69 days
    • Ownership type: Fee Simple

    Price history

    DateEventPrice
    11/14/2025Sold$415,000$218/sqft
    Source: GLVR #762903 Report a problem
    10/21/2025Pending sale$415,000$218/sqft
    Source: GLVR #762903 Report a problem
    9/23/2025Price change$415,000-2.4%$218/sqft
    Source: GLVR #762903 Report a problem
    8/13/2025Listed for sale$425,000+93.2%$223/sqft
    Source: GLVR #762903 Report a problem
    12/18/2024Sold$220,000+2.3%$116/sqft
    Source: GLVR #749331 Report a problem
    12/6/2024Pending sale$215,000$113/sqft
    Source: GLVR #749331 Report a problem
    12/5/2024Listed for sale$215,000+2.4%$113/sqft
    Source: GLVR #749331 Report a problem
    7/21/2022Sold$210,000$110/sqft
    Source: Public Record Report a problem

    Public tax history

    YearProperty taxesTax assessment
    2025$5,405 +2.9%$59,300
    2024$5,255 +1.8%$59,300
    2023$5,161 $59,300
    2022$5,161 +637.6%$59,300
    2021$700 $59,300
    2020$700 $59,300
    2018$700 $59,300
    2017-- $59,300
    2016-- $59,300
    2015-- $59,300
    2014-- $59,300
    2013-- $59,300
    2012-- $59,300
    2011-- $59,300
    2010-- $59,300
    2004-- $59,300
    2003-- $59,300
    2002-- $59,300
    2000-- $59,300
    Find assessor info on the county website

    Neighborhood: Palmer Heights

    Nearby schools

    GreatSchools rating
    Schools provided by the listing agent
    • District: Easton

    Source: GLVR. This data may not be complete. We recommend contacting the local school district to confirm school assignments for this home.

    Get a cash offer in 3 minutes
    Find out how much your home could sell for in as little as 3 minutes with a no-obligation cash offer.
    Estimated market value
    $431,300
    Get a cash offer in 3 minutes
    Find out how much your home could sell for in as little as 3 minutes with a no-obligation cash offer.
    Estimated market value
    $431,300