Make this charming townhouse in Rigden Farms your next home or rental property! Located in a quiet courtyard surrounded by impeccably maintained grounds. With its exceptional features - such as a 5-piece primary bathroom, finished basement with wet bar, attached 2-car garage, and loads of closet space, this home sets a new standard for living. The open-concept living area allows natural light to fill the space and provides an inviting space to relax and entertain, with its cozy fireplace and generous seating area, perfect for hosting guests or enjoying a quiet night in. The kitchen features a storage pantry and a wraparound counter. The adjacent dining area offers a stylish setting for gatherings with family and friends. Retreat to the spacious primary bedroom suite upstairs which includes multiple closets and a large ensuite bathroom. Two additional bedrooms provide ample living space and can be easily transformed into a home office based on your needs and preferences. The laundry is conveniently located upstairs as well, with newer front-loading washer and dryer included. The finished basement is the ideal space to unwind or mingle with friends! Mix up your favorite cocktails at the bar, complete with bar stools, a small fridge, and a rack for your wine glasses. Catch up on the latest movies or watch the big game, the media area has built-in A/V wiring with a surround sound system. Take advantage of the nearby parks, trails, and recreational facilities, providing endless opportunities for outdoor adventures and leisurely strolls. With its prime South Fort Collins location, you will have everything you need right at your fingertips. There are a multitude of shopping and dining options right around the corner. Want to host an event? Rent the community barn for a unique and dramatic setting for a memorable party!
Sold for $395,000
$395,000
2850 Kansas Dr #F, Fort Collins, CO 80525
3beds
1,743sqft
Townhouse
Built in 2003
1,209 Square Feet Lot
$396,400 Zestimate®
$227/sqft
$2,263 Estimated rent
Home value
$396,400
$377,000 - $416,000
$2,263/mo
Zestimate® history
Owner options
List your home for rent
$2,263/mo
Rent Zestimate®
Find your next renter with Zillow Rental Manager. Plus, with online applications, you can quickly screen prospective tenants – for free.
$2,263/mo
Rent Zestimate®
Refinance and save
$2,578/mo
Est. payment
Refinancing to a lower rate could help reduce your monthly payments and save thousands over the life of the loan.
$2,578/mo
Est. payment
Explore your selling options
Work with a Zillow partner agent
Leverage their expertise and Zillow's premium Showcase listings to get your home seen by more buyers.
Get startedList with your own agent
Get your home in front of millions of buyers by listing it on Zillow.
Learn how to do itSell it yourself
Take full control of how buyers see your home on Zillow by listing For Sale by Owner (FSBO).
List your homeWhat's special
Cozy fireplaceQuiet courtyardWet barWraparound counterMultiple closetsFinished basementGenerous seating area
Zillow last checked:
Listing updated:
Listed by:
Rob Kittle 970-460-4444,
Kittle Real Estate,
Heide Kay Fralic 720-600-9938,
Kittle Real Estate
Bought with:
Sara Horner, 100070300
Group Horsetooth
Source: IRES as distributed by MLS GRID,MLS#: 989584
Facts & features
Interior
Bedrooms & bathrooms
- Bedrooms: 3
- Bathrooms: 3
- Full bathrooms: 2
- 1/2 bathrooms: 1
- Main level bathrooms: 1
Rooms
- Room types: Media Room
Primary bedroom
- Description: Carpet
- Features: Full Primary Bath, 5 Piece Primary Bath
- Level: Upper
- Area: 195 Square Feet
- Dimensions: 15 x 13
Bedroom 2
- Description: Carpet
- Level: Upper
- Area: 120 Square Feet
- Dimensions: 10 x 12
Bedroom 3
- Description: Carpet
- Level: Upper
- Area: 108 Square Feet
- Dimensions: 9 x 12
Dining room
- Description: Carpet
- Level: Main
- Area: 56 Square Feet
- Dimensions: 7 x 8
Family room
- Description: Carpet
- Level: Basement
- Area: 224 Square Feet
- Dimensions: 14 x 16
Kitchen
- Description: Tile
- Level: Main
- Area: 77 Square Feet
- Dimensions: 7 x 11
Laundry
- Description: Vinyl
- Level: Upper
- Area: 15 Square Feet
- Dimensions: 5 x 3
Living room
- Description: Carpet
- Level: Main
- Area: 168 Square Feet
- Dimensions: 12 x 14
Heating
- Forced Air
Appliances
- Included: Electric Range, Dishwasher, Refrigerator, Bar Fridge, Washer, Dryer, Microwave
- Laundry: Washer/Dryer Hookup
Features
- Open Floorplan, Pantry, Walk-In Closet(s), Wet Bar
- Basement: Partially Finished
- Has fireplace: Yes
- Fireplace features: Circulating, Gas, Living Room
Interior area
- Total structure area: 1,298
- Total interior livable area: 1,743 sqft
- Finished area above ground: 1,298
Property
Parking
- Total spaces: 2
- Parking features: Garage Door Opener
- Attached garage spaces: 2
- Details: Attached
Features
- Levels: Two
- Stories: 2
Lot
- Size: 1,209 Square Feet
Details
- Parcel number: R1616144
- Zoning: LMN
- Special conditions: Private Owner
Construction
Type & style
- Home type: Townhouse
- Architectural style: Contemporary
- Property subtype: Townhouse
- Attached to another structure: Yes
Materials
- Frame, Stone, Stucco
- Roof: Composition
Condition
- New construction: No
- Year built: 2003
Utilities & green energy
- Electric: City of FTC
- Gas: Xcel Energy
- Sewer: Public Sewer
- Water: City
- Utilities for property: Natural Gas Available, Electricity Available
Community & HOA
Community
- Features: Clubhouse, Playground, Park, Trail(s)
- Security: Fire Sprinkler System
- Subdivision: The Willows at Ridgen Farm
HOA
- Has HOA: Yes
- Services included: Trash, Snow Removal, Maintenance Grounds, Management, Exterior Maintenance, Water, Sewer
- HOA fee: $295 monthly
- HOA name: Courtyards at Rigden Farm
- HOA phone: 970-237-6971
- Second HOA name: Rigden Farm Master HOA
Location
- Region: Fort Collins
Financial & listing details
- Price per square foot: $227/sqft
- Tax assessed value: $421,200
- Annual tax amount: $1,981
- Date on market: 6/8/2023
- Listing terms: Cash,Conventional,FHA,VA Loan
- Exclusions: Personal Property
- Electric utility on property: Yes
Price history
| Date | Event | Price |
|---|---|---|
| 8/7/2023 | Sold | $395,000-1%$227/sqft |
Source:  IRES as distributed by MLS GRID #989584 Report a problem IRES as distributed by MLS GRID #989584 Report a problem | ||
| 6/16/2023 | Price change | $399,000-5%$229/sqft |
Source: IRES as distributed by MLS GRID #989584 Report a problem | ||
| 6/9/2023 | Listed for sale | $420,000+79.6%$241/sqft |
Source: IRES as distributed by MLS GRID #989584 Report a problem | ||
| 7/14/2022 | Listing removed | -- |
Source: Zillow Rental Network Premium Report a problem | ||
| 7/2/2022 | Listed for rent | $2,095+10.6%$1/sqft |
Source: Zillow Rental Network Premium Report a problem | ||
| 7/16/2021 | Listing removed | -- |
Source: Zillow Rental Network Premium Report a problem | ||
| 6/15/2021 | Listed for rent | $1,895+11.5%$1/sqft |
Source: Zillow Rental Network Premium Report a problem | ||
| 7/10/2020 | Listing removed | $1,700$1/sqft |
Source: Onsite Property Management Services, Inc Report a problem | ||
| 7/1/2020 | Listed for rent | $1,700$1/sqft |
Source: Onsite Property Management Services, Inc Report a problem | ||
| 1/26/2015 | Sold | $233,900$134/sqft |
Source: Public Record Report a problem | ||
| 11/15/2014 | Listed for sale | $233,900+46.2%$134/sqft |
Source: BROKERS GUILD CHERRY CREEK LTD #8596081 Report a problem | ||
| 3/20/2009 | Sold | $160,000-7%$92/sqft |
Source: Public Record Report a problem | ||
| 3/15/2008 | Listing removed | $172,000$99/sqft |
Source: Listhub #553491 Report a problem | ||
| 2/21/2008 | Price change | $172,000-1.7%$99/sqft |
Source: Listhub #553491 Report a problem | ||
| 1/26/2008 | Listed for sale | $174,900-7.4%$100/sqft |
Source: Listhub #553491 Report a problem | ||
| 3/2/2005 | Sold | $188,900$108/sqft |
Source: Public Record Report a problem | ||
Public tax history
| Year | Property taxes | Tax assessment |
|---|---|---|
| 2025 | $2,623 +17.6% | $26,325 -2.3% |
| 2024 | $2,231 +12.6% | $26,934 -1% |
| 2023 | $1,981 -1% | $27,195 +29.7% |
| 2022 | $2,002 -1.1% | $20,975 -2.8% |
| 2021 | $2,023 -0.4% | $21,579 -0.2% |
| 2020 | $2,032 +9.7% | $21,622 -0.7% |
| 2019 | $1,852 | $21,772 +7.1% |
| 2018 | $1,852 | $20,325 |
| 2017 | $1,852 +0.3% | $20,325 +24.6% |
| 2016 | $1,846 +24.9% | $16,310 |
| 2015 | $1,478 +20.1% | $16,310 +20.9% |
| 2014 | $1,231 | $13,490 |
| 2013 | -- | $13,490 +4.1% |
| 2012 | -- | $12,960 |
| 2011 | -- | $12,960 -1.6% |
| 2010 | -- | $13,170 |
| 2009 | -- | $13,170 -10.5% |
| 2008 | -- | $14,720 |
| 2007 | -- | $14,720 +1.9% |
| 2006 | -- | $14,440 |
| 2005 | -- | $14,440 +48.3% |
| 2004 | -- | $9,740 +1579.3% |
| 2002 | -- | $580 |
Find assessor info on the county website
Neighborhood: Rigden Farm
Nearby homes
- $372,5003 bd3 ba1.8k sqft2850 Kansas Dr UNIT K, Fort Collins, CO 80525Sold

- $407,9003 bd2 ba1.9k sqft2850 Kansas Dr UNIT G, Fort Collins, CO 80525Off Market
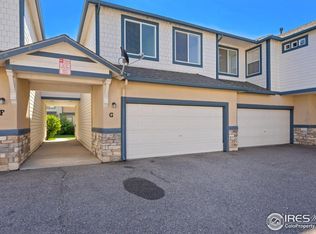
- $378,7002 bd2 ba1.2k sqft2850 Kansas Dr UNIT L, Fort Collins, CO 80525Off Market
- $186,9002 bd3 ba2k sqft2850 Kansas Dr UNIT H, Fort Collins, CO 80525Off Market
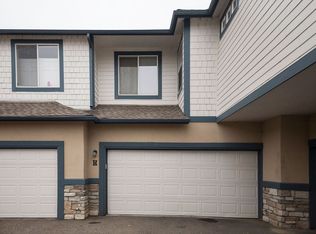
- $424,6003 bd4 ba1.8k sqft2850 Kansas Dr UNIT A, Fort Collins, CO 80525Off Market
- $427,9003 bd2 ba1.6k sqft2850 Kansas Dr #4, Fort Collins, CO 80525Off Market
- $468,7004 bd3 ba2.4k sqft2850 Kansas Dr UNIT C, Fort Collins, CO 80525Off Market
- $347,8002 bd2 ba1.3k sqft2850 Kansas Dr UNIT C, Fort Collins, CO 80525Off Market
Nearby schools
GreatSchools rating
- 8/10Riffenburgh Elementary SchoolGrades: K-5Distance: 1.4 mi
- 5/10Lesher Middle SchoolGrades: 6-8Distance: 2.2 mi
- 8/10Fort Collins High SchoolGrades: 9-12Distance: 0.6 mi
Schools provided by the listing agent
- Elementary: Riffenburgh
- Middle: Lesher
- High: Ft Collins
Source: IRES as distributed by MLS GRID. This data may not be complete. We recommend contacting the local school district to confirm school assignments for this home.
Get a cash offer in 3 minutes
Find out how much your home could sell for in as little as 3 minutes with a no-obligation cash offer.
Estimated market value
$396,400
Get a cash offer in 3 minutes
Find out how much your home could sell for in as little as 3 minutes with a no-obligation cash offer.
Estimated market value
$396,400
- Colorado
- Larimer County
- Fort Collins
- 80525
- Rigden Farm
- 2850 Kansas Dr Unit F
Nearby cities
Nearby neighborhoods
Nearby zip codes
Other Fort Collins Topics
