Skip main navigation
Off market
  • $407,200

    2850 Kansas Dr Unit G, Fort Collins, CO 80525

    3beds
    1,961sqft
    Townhouse
    Built in 2003
    -- sqft lot
    $407,200 Zestimate®
    $208/sqft
    $2,607 Estimated rent

    Home value

    $407,200

    $387,000 - $428,000

    $2,607/mo

    Zestimate® history
    Loading
    Loading...

    Owner options

    List your home for rent

    $2,607/mo

    Rent Zestimate®

    Find your next renter with Zillow Rental Manager. Plus, with online applications, you can quickly screen prospective tenants – for free.

    Learn more

    $2,607/mo

    Rent Zestimate®

    Refinance and save

    $2,410/mo

    Est. payment

    Refinancing to a lower rate could help reduce your monthly payments and save thousands over the life of the loan.

    See today's rates

    $2,410/mo

    Est. payment

    Explore your selling options

    Work with a Zillow partner agent

    Leverage their expertise and Zillow's premium Showcase listings to get your home seen by more buyers.

    Get started

    List with your own agent

    Get your home in front of millions of buyers by listing it on Zillow.

    Learn how to do it

    Sell it yourself

    Take full control of how buyers see your home on Zillow by listing For Sale by Owner (FSBO).

    List your home

    What's special

    Gas fireplacePrimary suiteMature landscapingLoaded kitchenAttached two car garageCentral airOpen floorplan

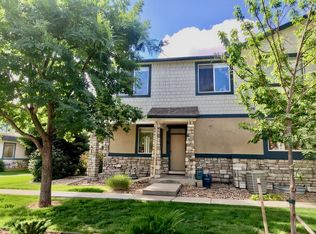
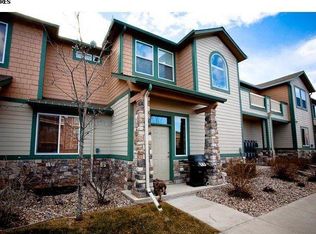
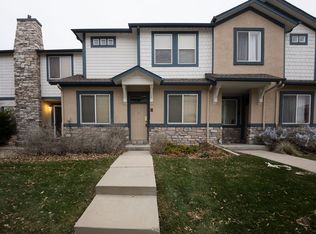
    AVAILABLE EARLY JUNE! This bright and airy three bedroom townhome in Northeast Fort Collins has so many great amenities! Inside you have an open floorplan with gas fireplace, hardwood flooring, loaded kitchen, primary suite and washer and dryer hookups! Outside is an attached two car garage and mature landscaping that is taken care of for you! No pets please. Lease term through 5/31/26. Information deemed reliable but not guaranteed. All sources should be independently verified. NOTE: MUST HAVE A CREDIT SCORE OF 600+ TO APPLY. A cosigner will not compensate for a credit score below a 600. Applicants without an established credit history may obtain a co-signer. Application fee is $50.00 per applicant/co-signer. Security deposit is equal to one month's rent. First months rent and security deposit are due at lease signing. This unit is third party managed by MNP Inc. Unit is taken "AS IS '' unless a contingency(ies) is requested on the application. Individual owners have the final say in all decisions. EQUAL HOUSING OPPORTUNITY APPLICANT IS ADVISED THAT: 1. APPLICANT HAS THE RIGHT TO PROVIDE TO THE OWNER A PORTABLE TENANT SCREENING REPORT, AS DEFINED IN C.R.S. 38-12-902(2.5); AND 2. IF APPLICANT PROVIDES THE OWNER WITH A PORTABLE TENANT SCREENING REPORT, THE OWNER IS PROHIBITED FROM: -CHARGING THE APPLICANT A RENTAL APPLICATION FEE; -OR CHARGING THE APPLICANT A FEE FOR THE OWNER TO ACCESS OR USE THE PORTABLE TENANT SCREENING REPORT. Townhome Flooring: Hardwoods and carpet Window Coverings: Drapes Lawn Maintenance: HOA Snow Removal: HOA Sprinkler System: HOA Mailbox: South on Kansas Drive Basement: Finished Fenced Yard: No Garage: 2 Car Washer and Dryer: Hookups Cooling System: Central Air Fireplace: Gas Re-Key Fee: $125 Resident must get mail keys from the post office at their own expense.

    This property is off market, which means it's not currently listed for sale or rent on Zillow. This may be different from what's available on other websites or public sources.
    Zillow last checked:

    Listing updated:

    Source: Zillow Rentals

    Facts & features

    Interior

    Bedrooms & bathrooms
    • Bedrooms: 3
    • Bathrooms: 3
    • Full bathrooms: 2
    • 1/2 bathrooms: 1
    Cooling
    • Central Air
    Appliances
    • Included: Dishwasher, Refrigerator, Stove
    Features
    • Has basement: Yes
    Interior area
    • Total interior livable area: 1,961 sqft

    Property

    Parking
    • Parking features: Attached
    • Has attached garage: Yes
    • Details: Contact manager
    Features
    • Exterior features: Close to Restaurants, Close to Shopping, Sewer, Trash, Water included in rent
    Details
    • Parcel number: 8729243098

    Construction

    Type & style
    • Home type: Townhouse
    • Property subtype: Townhouse
    Condition
    • Year built: 2003

    Utilities & green energy

    • Utilities for property: Water

    Community & HOA

    Community
    • Deposit fee: $2,395
    Location
    • Region: Fort Collins

    Financial & listing details

    • Price per square foot: $208/sqft
    • Tax assessed value: $423,200
    • Annual tax amount: $2,636
    • Date on market: 2/24/2025
    • Date available: 06/06/2025
    • Lease term: Contact For Details

    Price history

    DateEventPrice
    3/29/2025Listing removed$2,395$1/sqft
    Source: Zillow Rentals Report a problem
    2/25/2025Listed for rent$2,395$1/sqft
    Source: Zillow Rentals Report a problem
    7/16/2004Sold$177,550$91/sqft
    Source: Public Record Report a problem

    Public tax history

    YearProperty taxesTax assessment
    2025$2,636 +10.9%$26,450 -7%
    2024$2,376 +20%$28,448 -1%
    2023$1,981 -1%$28,724 +36.9%
    2022$2,002 -1.1%$20,975 -2.8%
    2021$2,023 -0.4%$21,579 -0.2%
    2020$2,032 +9.7%$21,622 -0.7%
    2019$1,852 $21,772 +7.1%
    2018$1,852 $20,325
    2017$1,852 +0.3%$20,325 +24.6%
    2016$1,846 +24.9%$16,310
    2015$1,478 +20.1%$16,310 +20.9%
    2014$1,231 $13,490
    2013-- $13,490 +4.1%
    2012-- $12,960
    2011-- $12,960 -1.6%
    2010-- $13,170
    2009-- $13,170 -10.5%
    2008-- $14,720
    2007-- $14,720 +1.9%
    2006-- $14,440
    2005-- $14,440 +48.3%
    2004-- $9,740 +1579.3%
    2002-- $580
    Find assessor info on the county website

    Neighborhood: Rigden Farm

    Nearby schools

    GreatSchools rating
    Get a cash offer in 3 minutes
    Find out how much your home could sell for in as little as 3 minutes with a no-obligation cash offer.
    Estimated market value
    $407,200
    Get a cash offer in 3 minutes
    Find out how much your home could sell for in as little as 3 minutes with a no-obligation cash offer.
    Estimated market value
    $407,200